Under Stair Reading Nook Ideas That Actually Work
Under Stair Reading Nook Ideas: What I Learned Turning Wasted Space Into Somewhere I Actually Sit
I had a genuinely awkward triangular space under my staircase that sat empty for years, mostly used to store a vacuum and a box of holiday decorations nobody wanted to deal with. When I finally decided to convert it into a reading nook, I built the seating bench without properly accounting for the sloped ceiling above it, and ended up with a spot where I could only comfortably sit in about a third of the total space without hitting my head.
That mistake sent me back to actually measure and plan around the stair’s specific slope before finishing the space properly. Here’s what I learned turning genuinely awkward, wasted under-stair space into somewhere I actually want to sit.
Under Stair Spaces Need Planning Around the Slope, Not Just the Footprint
I initially designed my nook based purely on the floor space available, the same way I might plan any regular built-in bench. What I completely missed was that the ceiling height in an under-stair space drops dramatically as you move toward the lower end of the stairs, which meant a huge chunk of my “usable” floor space wasn’t actually usable for sitting upright.
Once I understood that the slope itself needed to drive the design, rather than being an afterthought, my rebuild addressed a problem my original plan never accounted for.
My Mistake: Building the Bench the Full Length Without Accounting for Headroom
My original bench ran the entire length of the under-stair space at a consistent height, which meant the tall end near the entrance had plenty of headroom, while the shallow end toward the back had barely two feet of clearance above the seat. I’d basically built two-thirds of unusable bench space without realizing it until I actually tried sitting in different spots.
I rebuilt with the seating concentrated specifically in the tallest portion of the space, leaving the shallow end for lower-profile storage instead of seating. That redesign made the whole nook genuinely functional instead of mostly decorative.
Step-by-Step: Designing an Under Stair Reading Nook That Actually Works
1. Map your ceiling height at multiple points before designing anything
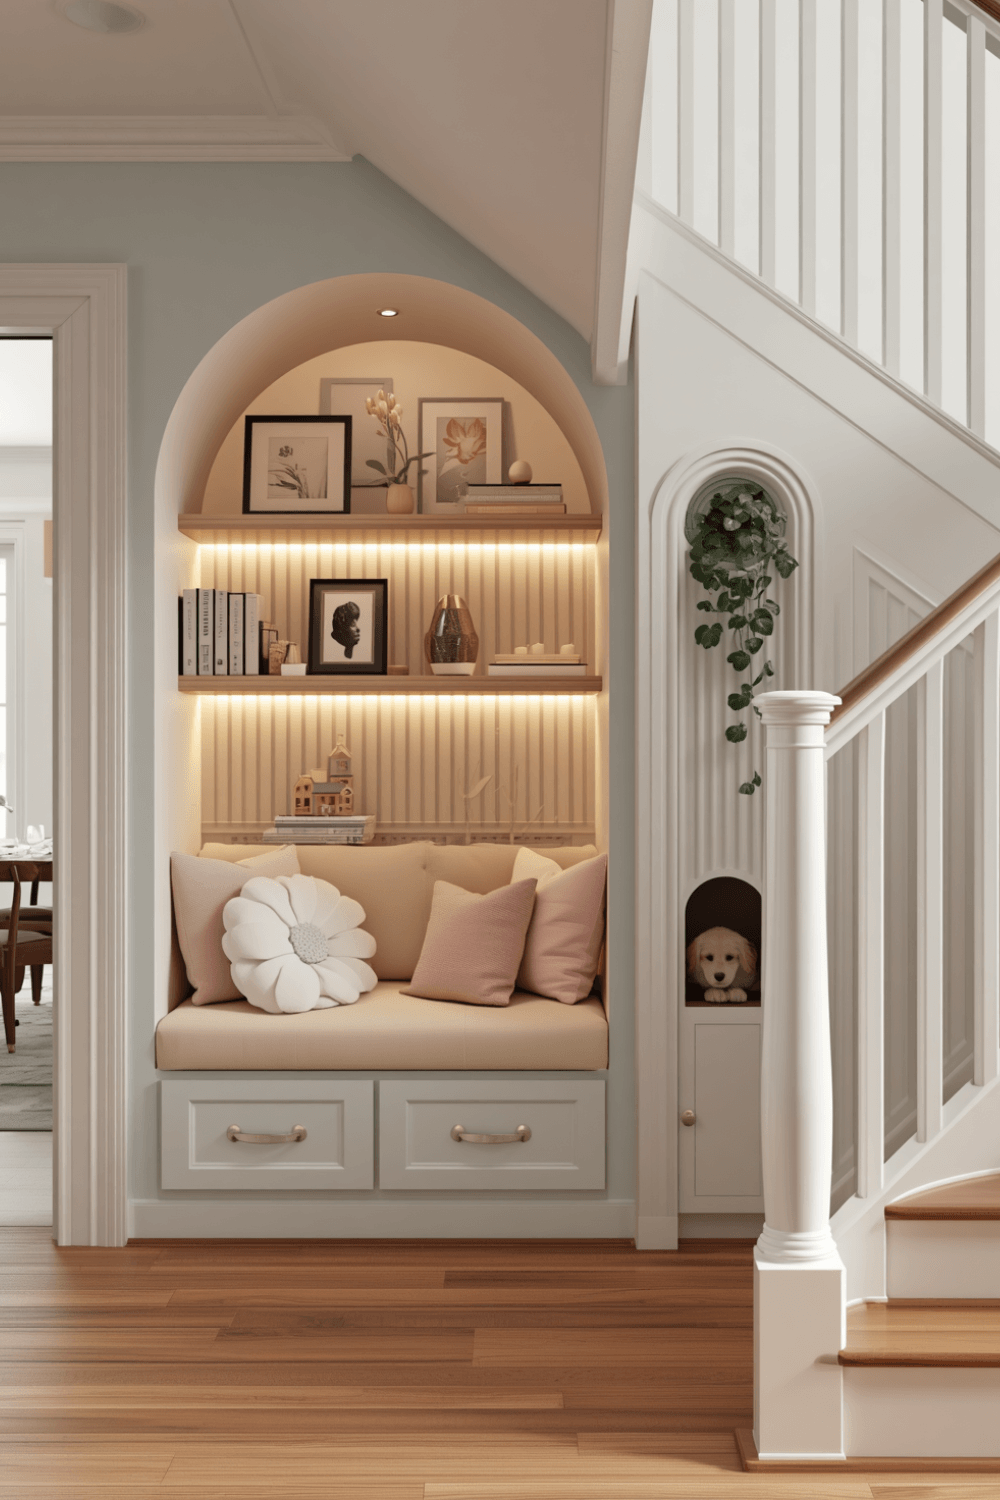
I now measure the actual headroom every twelve inches or so along the under-stair space, since the slope drops consistently but not always predictably depending on your specific staircase design. That mapping told me exactly where seating could comfortably go and where it genuinely couldn’t.
2. Concentrate seating in the tallest portion of the space
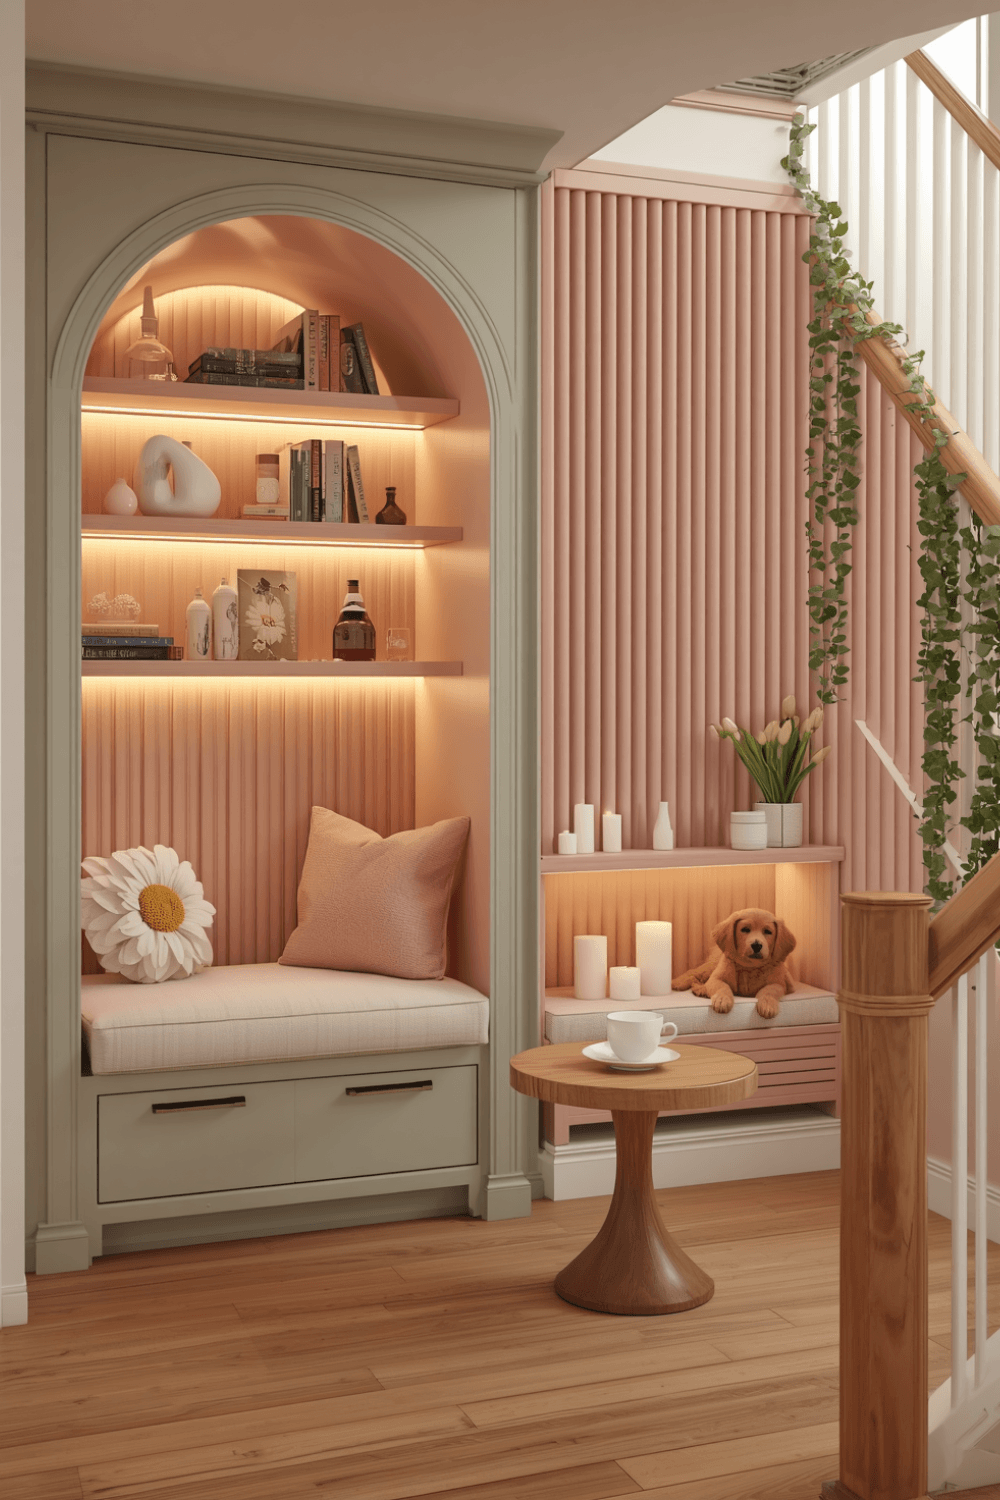
I positioned my bench specifically where I had at least four feet of headroom, which is enough to sit comfortably without hitting my head even when leaning forward slightly. The shallower end of the slope simply isn’t suited for seating, regardless of how much floor space technically exists there.
3. Use the low-clearance area for storage instead of wasting it
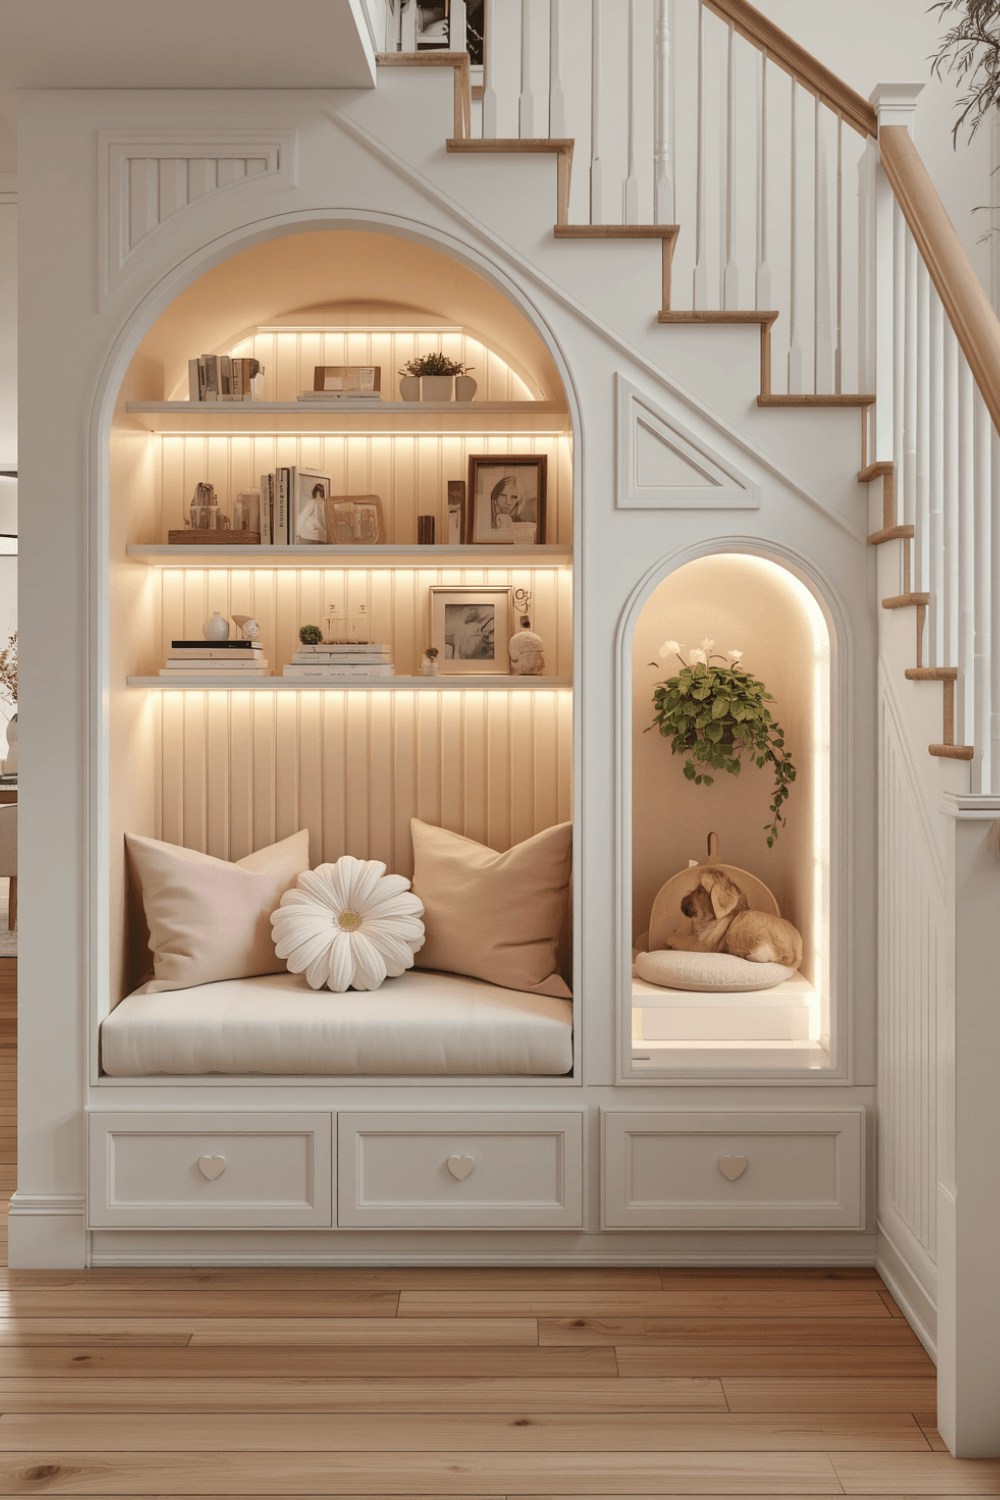
Rather than leaving the shallow end empty or trying to force seating into it, I added low, sliding storage drawers built into that portion of the space. Storage doesn’t need headroom the way seating does, which makes it a genuinely practical use for the part of the nook seating can’t occupy.
4. Add a cushion custom-cut to your bench’s specific shape
Because under-stair benches are often irregularly shaped rather than a simple rectangle, I had my cushion custom cut to match the bench’s actual footprint. A standard rectangular cushion left awkward gaps and didn’t properly support the space’s unusual dimensions.
5. Install dedicated lighting since natural light is often limited
My under-stair space has no window at all, so I added a small wall-mounted swing-arm lamp specifically positioned for reading in that tallest section. Without dedicated lighting, an under-stair nook can feel genuinely dark and uninviting no matter how comfortable the seating itself is.
6. Add built-in shelving along the sloped wall for books
I installed simple shelving that follows the angle of the staircase above it, rather than trying to force standard rectangular shelves into an irregularly shaped space. Shelving that echoes the slope actually looks more intentional than fighting against the space’s natural geometry.
7. Paint the interior a different tone than the surrounding room
I painted the inside of my nook a slightly deeper, moodier tone than my main hallway color, which gave the space a genuine sense of being its own little retreat rather than just an extension of the hallway. That contrast made the nook feel more special and intentional.
Real Examples From People I Know
A friend with a similarly awkward under-stair space skipped seating entirely and built a small kids’ play area instead, adding a soft rug and low shelving for toys and books in the taller section. It’s a good reminder that under-stair spaces don’t have to become reading nooks specifically, the same headroom-mapping principle applies to whatever function actually fits the space.
Another friend added a small built-in desk instead of a bench, positioning it specifically in the tallest portion of her under-stair area for a compact home office nook. She says planning around the slope, rather than the total floor footprint, was the single most important lesson from her own build.
Common Mistakes to Avoid
Designing seating based on total floor footprint rather than actual headroom. This alone caused my entire original bench to be two-thirds unusable.
Building a uniform bench height across a sloped space. Concentrating seating specifically in the tallest section makes far better use of an under-stair nook’s irregular shape.
Using a standard rectangular cushion in an irregularly shaped bench. Custom-cut cushions properly support the space’s actual dimensions instead of leaving awkward gaps.
Skipping dedicated lighting. Under-stair spaces are frequently windowless, and without proper lighting, even comfortable seating won’t get used after dark.
Fighting the slope with standard shelving instead of designing around it. Shelving that follows the staircase’s natural angle tends to look more intentional than forcing rectangular pieces into an irregular space.
Final Thoughts
My under-stair nook taught me that this specific kind of space genuinely needs planning around its unique slope, not just its total square footage. The headroom mapping and redesigned seating placement alone turned two-thirds unusable bench space into a spot I actually sit in regularly now.
If you’re converting your own under-stair space, measure your actual headroom at multiple points before building anything, concentrate seating specifically in the tallest section, and use the low-clearance area for storage instead of trying to force seating into it. That combination is really what separates an under-stair nook that looks nice but goes unused from one you’ll actually curl up in.