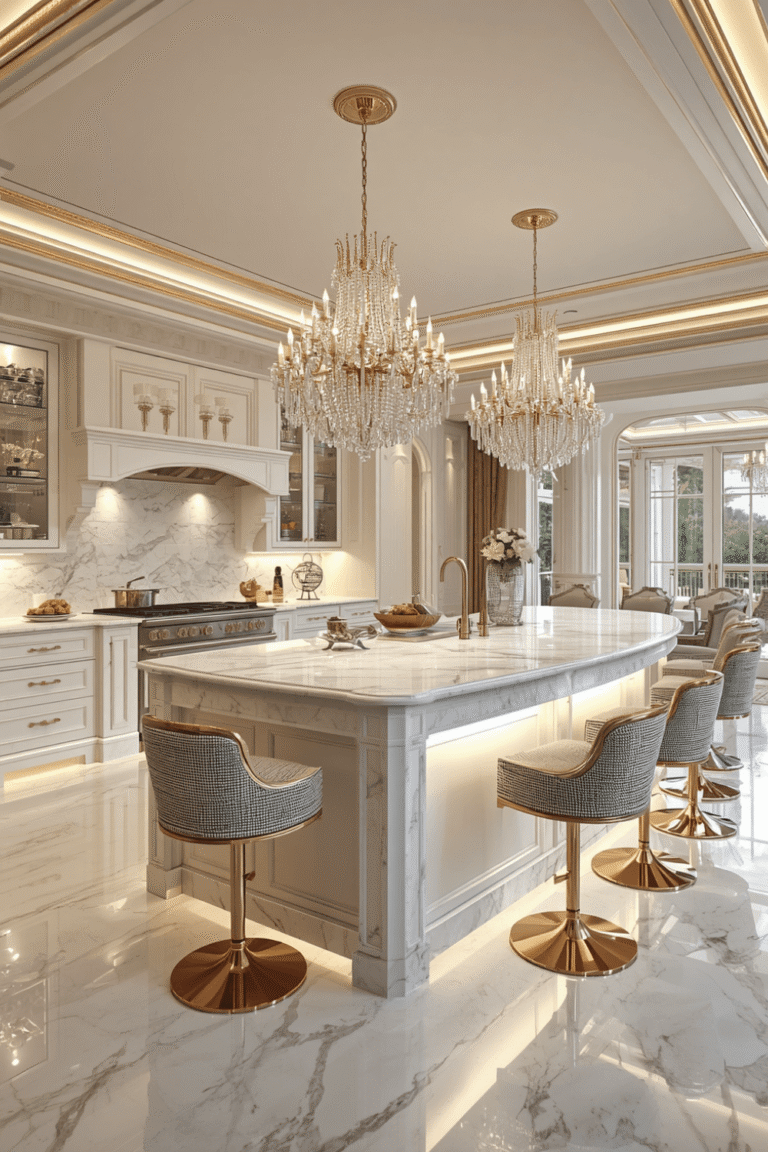
Small Kitchen Remodel Ideas That Actually Work
Standing in a cramped kitchen trying to figure out where a second person could even fit? Yeah, that’s exactly the problem a good small kitchen remodel solves.
You don’t need to knock down walls or spend a fortune to make a tiny kitchen feel bigger, brighter, and genuinely more functional. Sometimes it’s the layout. Sometimes it’s just the cabinet color. Let’s walk through what actually moves the needle.
Why a Small Kitchen Remodel Pays Off More Than You’d Think
Here’s the thing about small kitchens: every decision matters more. There’s no extra square footage to hide a bad layout choice or a color that doesn’t work. Which sounds stressful, but it’s actually good news, because it means small, smart changes have an outsized impact.
A well-planned small kitchen remodel isn’t about cramming in more stuff. It’s about making the space work harder for you, whether that’s better storage, a smarter layout, or just a color palette that makes the room feel less like a hallway with appliances.
1. Get the Layout Right Before Touching Anything Else
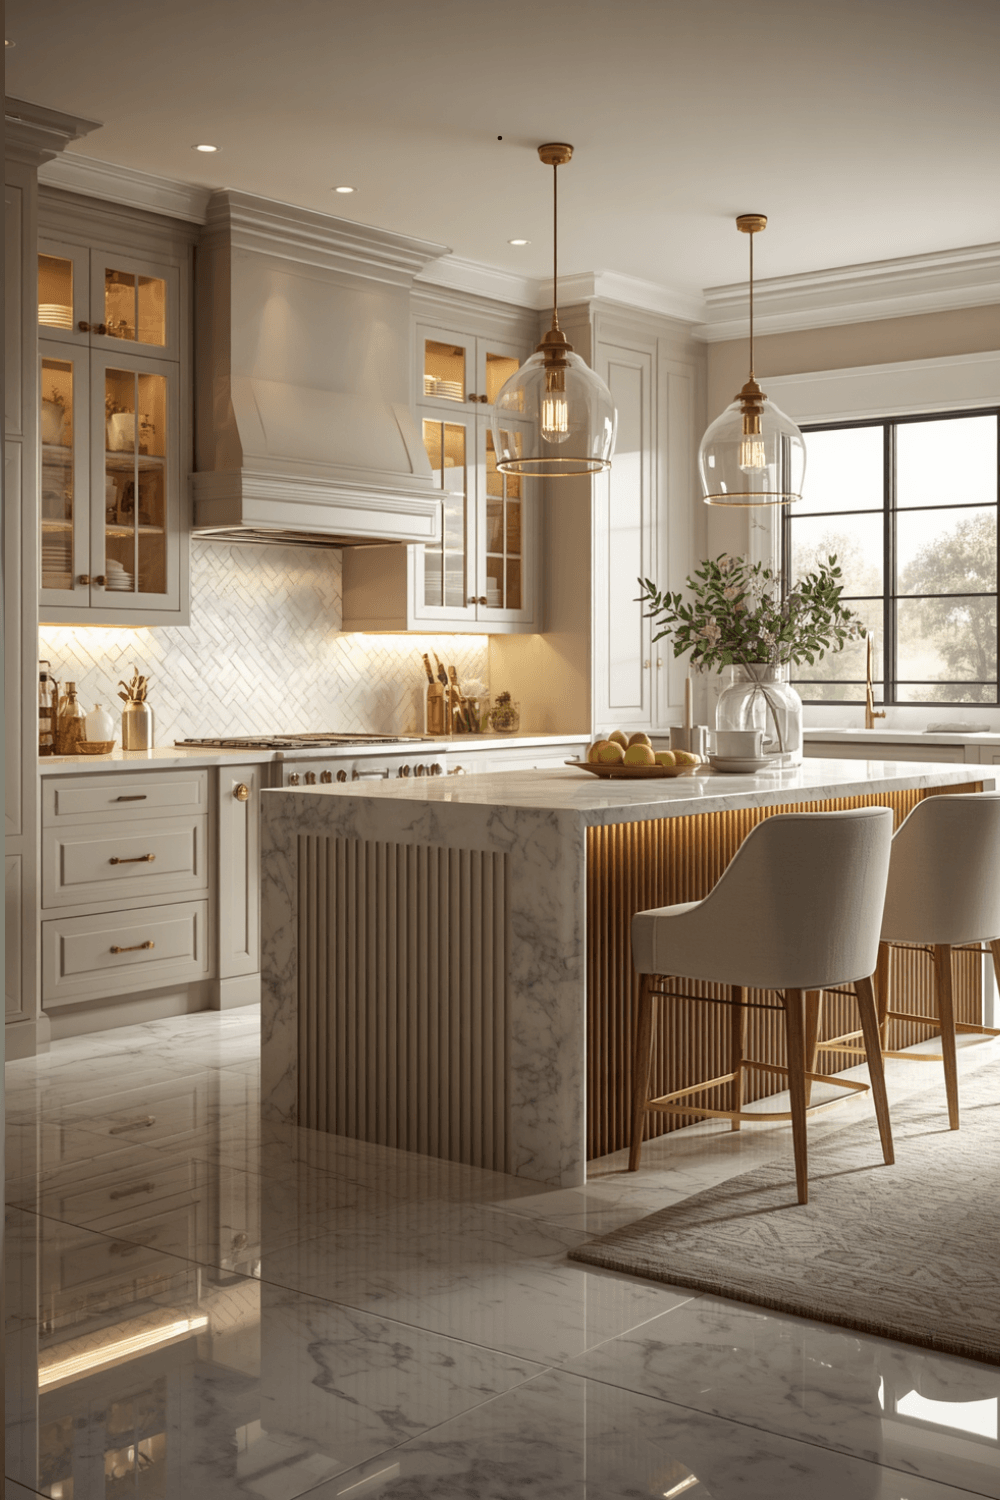
Before you pick a single tile or paint chip, figure out your layout. This is where most small kitchen remodel ideas actually start, and honestly, where most kitchens go wrong.
Galley Kitchen Ideas and Designs
If your kitchen is a narrow corridor between two walls, you’re working with a galley layout, and that’s not a bad thing. Some of the most efficient kitchens in the world are galley kitchens, precisely because everything is within arm’s reach.
The best galley kitchen ideas focus on keeping the walkway clear, usually at least 42 inches, and putting the sink, stove, and fridge in a tight working triangle so you’re not walking miles to make dinner.
For galley kitchen designs that feel less tunnel-like:
- Use lighter cabinet colors on at least one wall
- Add a window or reflective backsplash at the end of the galley to create depth
- Skip upper cabinets on one side if you can, and use open shelving instead
U Shaped Kitchen Layout
Got three walls to work with? A u shaped kitchen layout is one of the most storage-dense options for a small space, since you’re using every available wall for cabinets and counter space.
The trick with a u shape is not over-cramming it. Leave clear counter space near the stove for prep, and make sure the “u” isn’t so tight that two people can’t pass each other comfortably.
One Wall Kitchen Layout
If space is really tight, a one wall kitchen layout might be your best bet. Everything, sink, stove, fridge, storage, lines up along a single wall, which frees up the rest of the room for a small table or extra walking space.
This layout works especially well in studio apartments or open-concept homes where the kitchen needs to visually stay out of the way of the living space.
2. Cabinet Colors That Make a Small Kitchen Feel Bigger (or Just Better)
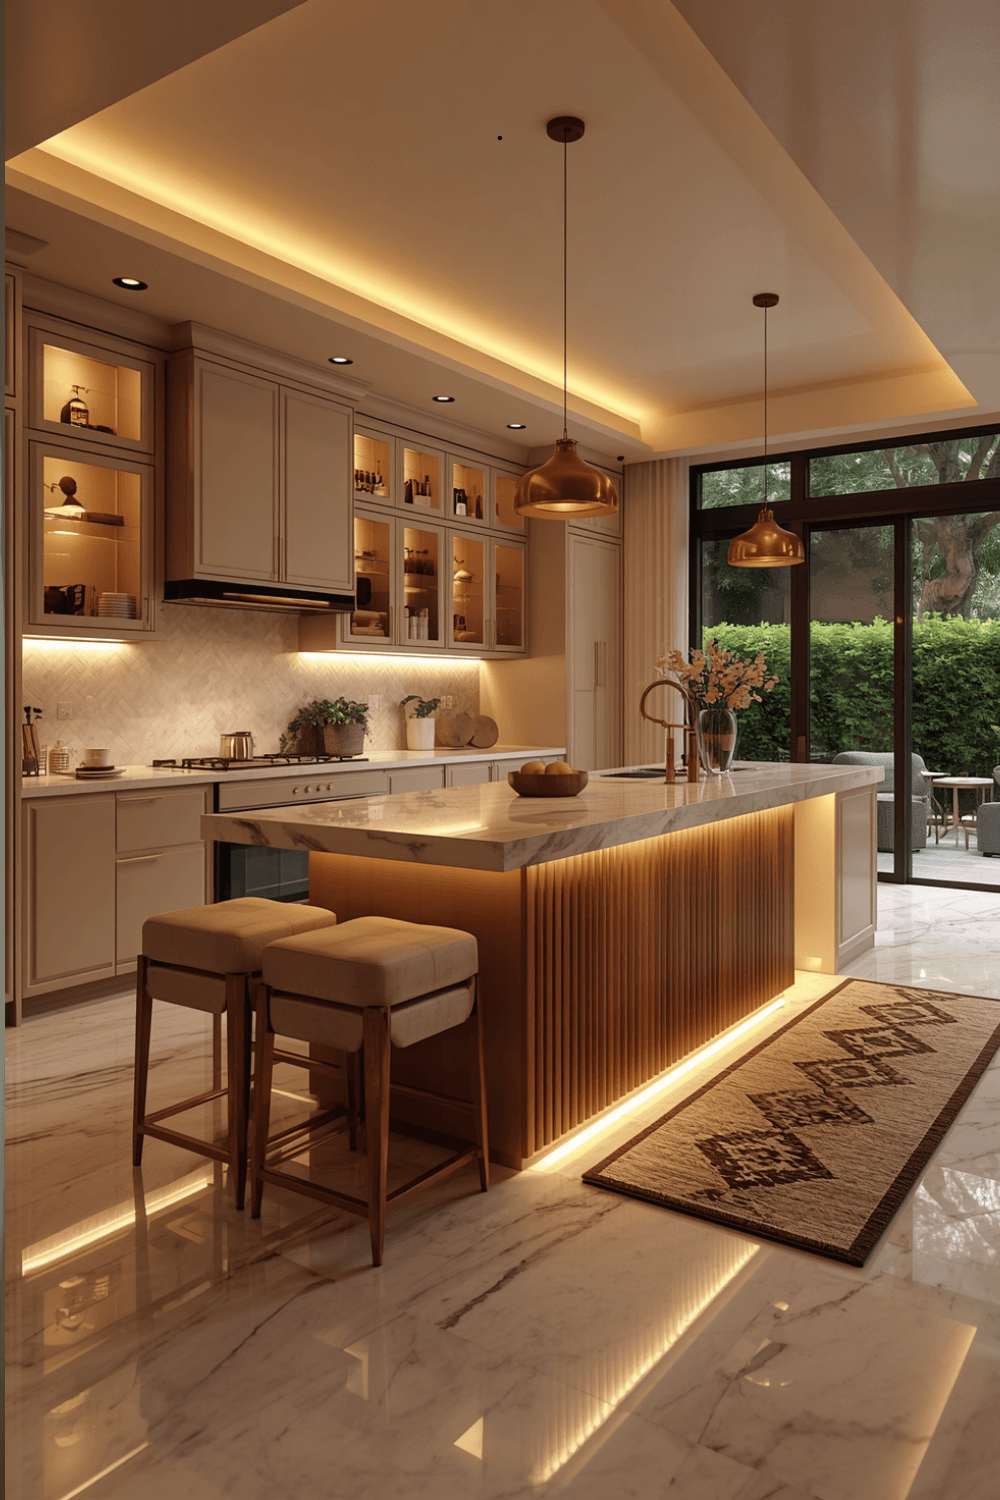
Cabinet color might be the single highest-impact, lowest-cost change in any small kitchen remodel.
White Kitchen Cabinets
There’s a reason white kitchen cabinets never really go out of style. White reflects light, which matters a lot in a small kitchen with limited windows. It also makes the space feel clean and open, even when the square footage isn’t.
If you want white kitchen cabinets ideas that don’t feel sterile, pair the white with warm wood open shelving, brass or matte black hardware, and a textured backsplash. That keeps the room from feeling like a doctor’s office.
Blue Kitchen Cabinets
If all-white feels too safe, blue kitchen cabinets are a genuinely great middle ground. A soft sage-adjacent navy or a muted denim blue adds personality without overwhelming a small room the way a bold red or black might.
Blue also pairs beautifully with brass hardware and white countertops, which is part of why it’s shown up in so many kitchen renovations over the past few years.
Modern Grey Kitchen Cabinets
Modern grey kitchen cabinets sit somewhere between white and a bolder color choice. Grey reads sophisticated and calm, and it hides everyday smudges better than pure white does, which matters in a small, high-traffic kitchen.
Pair grey cabinets with warm metal fixtures and a lighter countertop to keep the room from feeling flat or cold.
3. Pick a Style Direction and Stick With It
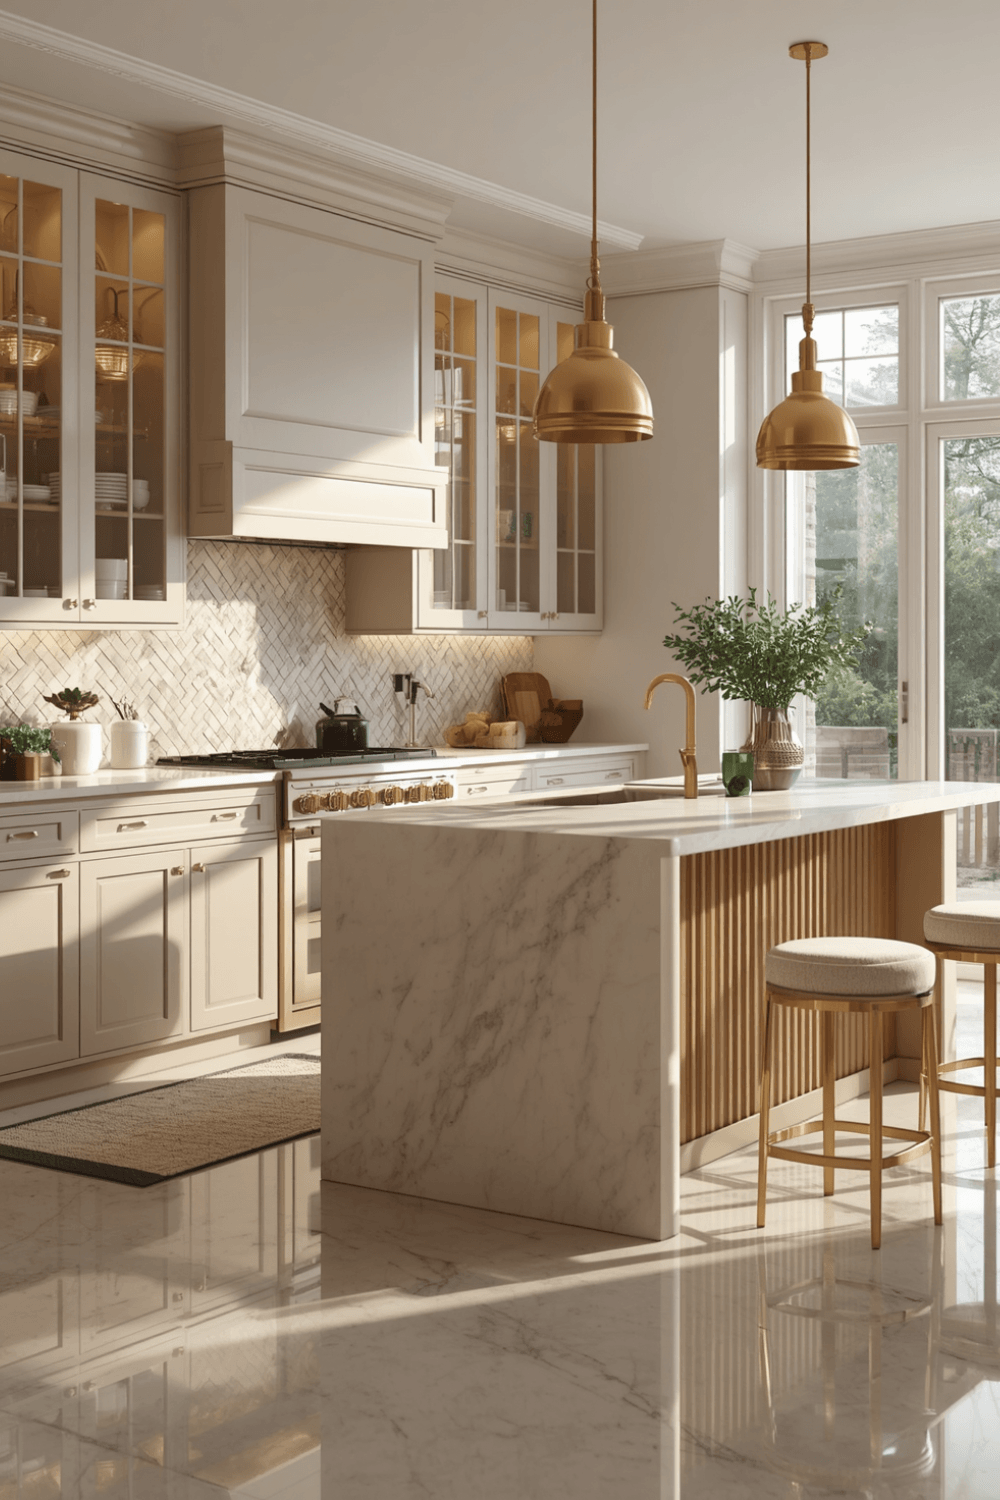
Small kitchens get visually noisy fast if you mix too many styles. Pick one lane.
Modern Farmhouse Kitchen
A modern farmhouse kitchen blends clean, simple cabinetry with warm, rustic touches, think a farmhouse sink, open wood shelving, and simple black or brass hardware. It’s popular for a reason: it feels warm without feeling cluttered, which is exactly what a small kitchen needs.
Country Style Farmhouse Kitchen
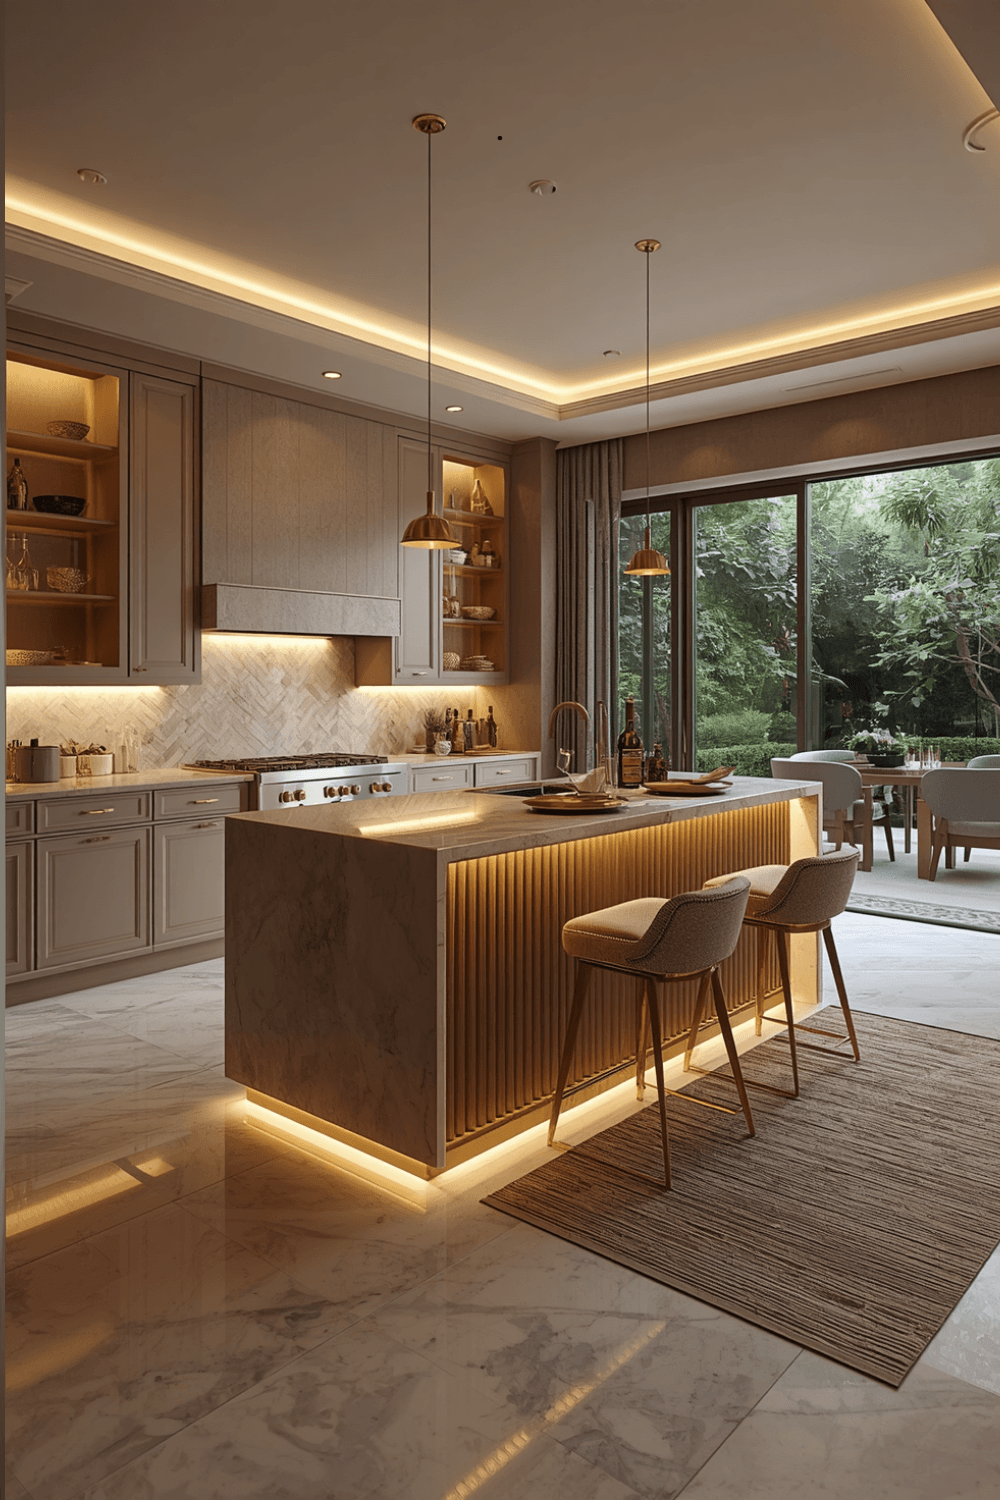
A country style farmhouse kitchen leans further into cozy, lived-in charm. Think beadboard cabinet fronts, vintage-inspired hardware, gingham or floral textiles, and open shelving stacked with mismatched (but coordinated) dishware.
It’s a warmer, more collected look than a strict modern farmhouse kitchen, and it works beautifully in older homes with existing character.
Mid Century Kitchen
If your home has good bones from the 1950s or 60s, or you just love that era’s design language, a mid century kitchen brings in warm wood tones, bold but simple color pops, and clean, low-profile hardware.
This style tends to favor flat-front cabinets and geometric patterns, which actually works in favor of small spaces since it avoids visual clutter.
4. Kitchen Backsplash Ideas Modern Homeowners Are Choosing
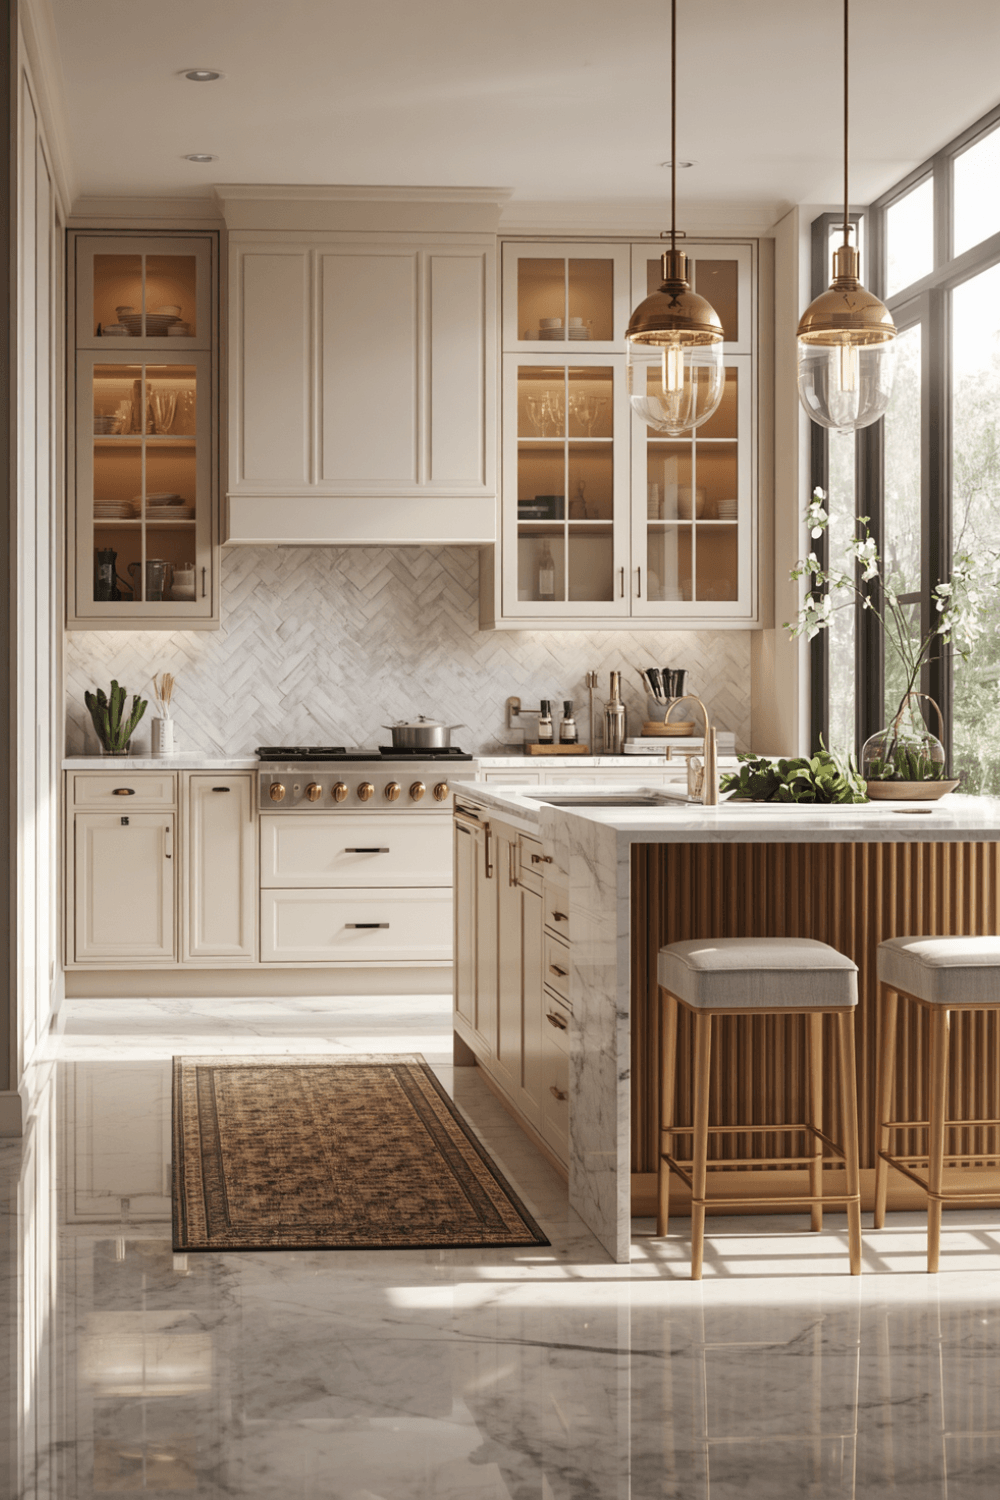
The backsplash is one of the easiest ways to add personality to a small kitchen without committing to anything huge or expensive.
Popular kitchen backsplash ideas modern kitchens are leaning into right now:
- Large-format tile with minimal grout lines, which reads clean and expansive
- Vertical stack subway tile instead of the classic horizontal brick pattern
- A bold color or pattern behind just the stove as a focal point, with simple tile elsewhere
- Extending the backsplash all the way to the upper cabinets for a seamless, taller look
A small kitchen can actually handle a slightly bolder backsplash than you’d think, precisely because there’s less wall space overall for it to overwhelm.
5. Kitchen Pantry Ideas When You Don’t Have a Pantry
Not every small kitchen has room for a walk-in pantry, and honestly, most don’t. That’s where creative kitchen pantry ideas come in.
- A tall, narrow pull-out pantry cabinet, even just 6-9 inches wide, next to the fridge
- Open shelving above the counter for pantry staples in matching containers
- A repurposed hutch or cabinet just outside the kitchen footprint
- Under-stair or closet conversion if you’ve got dead space nearby
The goal isn’t a giant pantry. It’s just enough organized storage that your counters aren’t covered in cereal boxes.
6. Unique Kitchen Island Ideas for Small Spaces
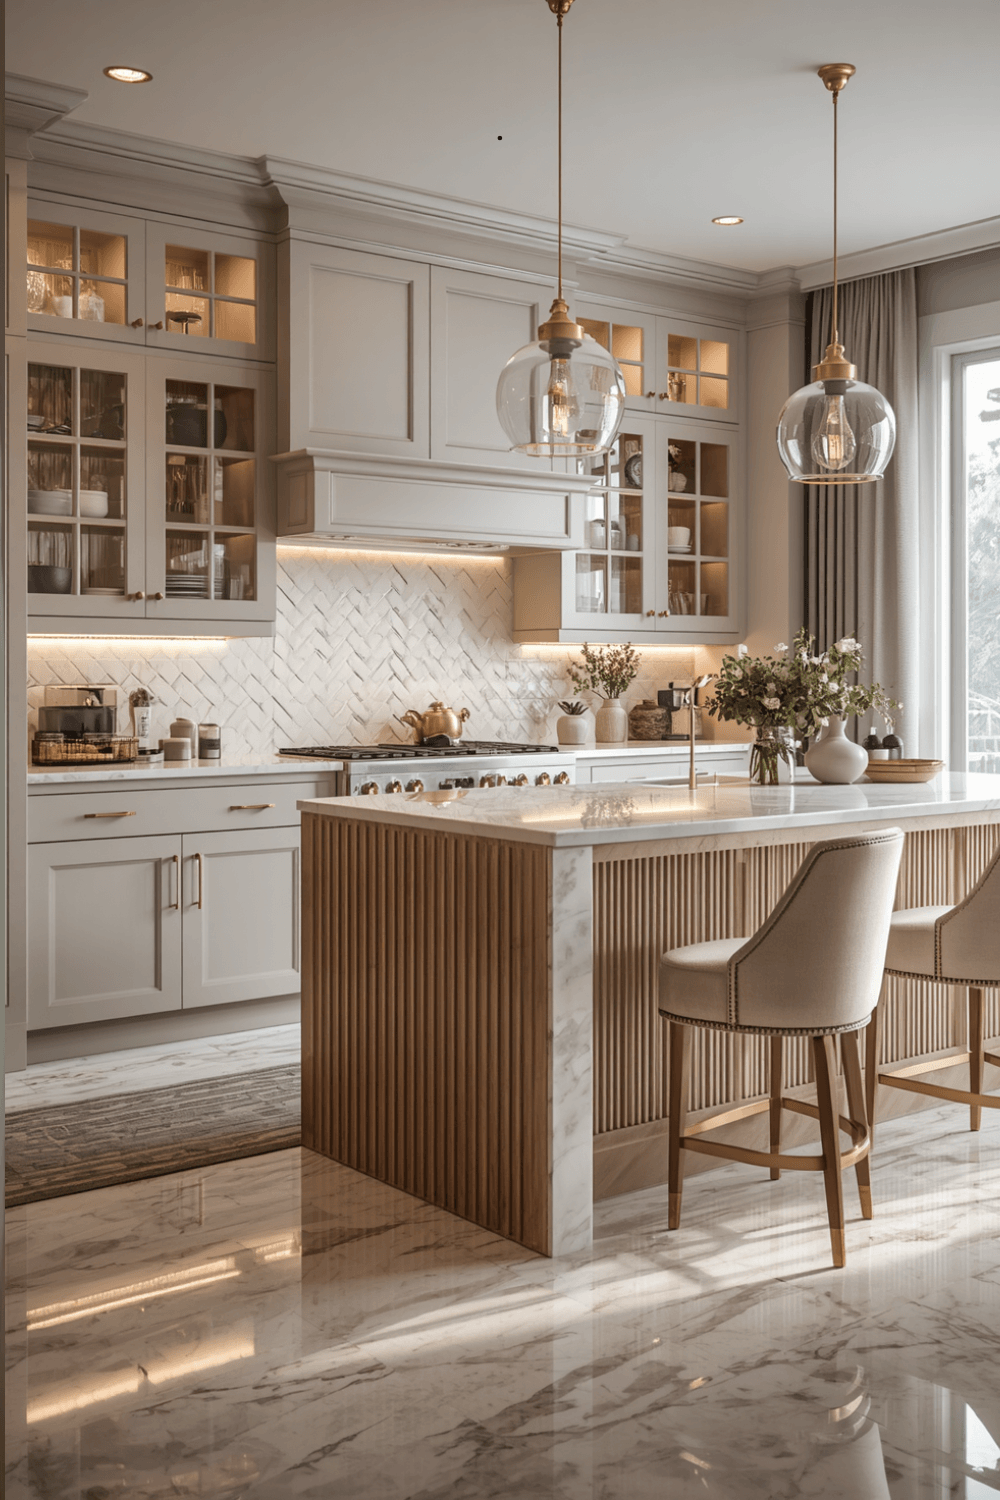
An island in a small kitchen sounds like a contradiction, but it doesn’t have to be.
Unique kitchen island ideas that work in tighter spaces:
- A slim rolling cart island that can be tucked away when not needed
- A narrow island with just enough counter space for prep, not a full second workstation
- Repurposed furniture, like an old dresser or table, converted into an island
- A drop-leaf island that expands only when you need the extra surface
Kitchen Island With Seating
If you want a kitchen island with seating in a small space, keep it to two stools max, and make sure there’s still 36 inches of clearance for walking behind them. A narrow overhang on one side is often enough for casual seating without eating into your workable counter space.
7. Outdoor Kitchen Design for When Indoor Space Runs Out
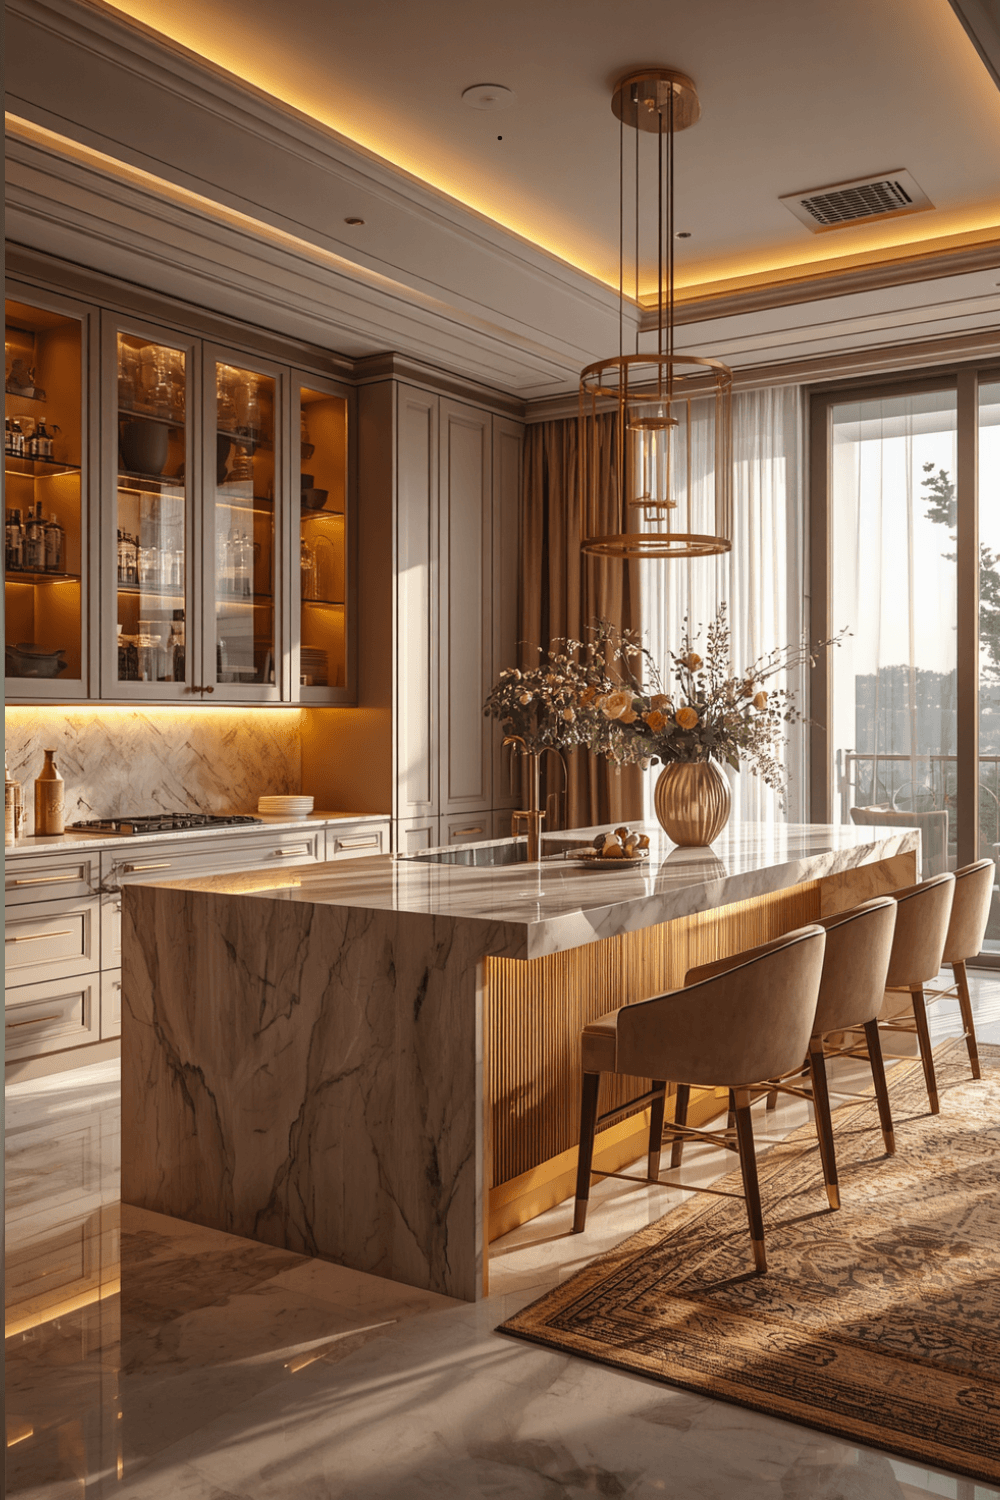
Here’s an idea a lot of homeowners with small indoor kitchens overlook: outdoor kitchen design. If you’ve got a patio or backyard, moving some of your cooking and entertaining outside takes real pressure off a tiny indoor kitchen, especially in warmer months.
Even a simple outdoor setup, a grill station, small counter, and a mini fridge, can handle a big chunk of summer cooking and hosting, freeing your indoor kitchen for the basics.
Small Kitchen Remodel Ideas Recap
If you’re short on time and just want the highlights, here’s the short list of small kitchen remodel ideas worth prioritizing:
- Nail the layout first, galley, u shaped kitchen layout, or one wall kitchen layout, depending on your space.
- Choose a cabinet color that reflects light, white, blue, or modern grey kitchen cabinets all work.
- Pick one style direction, modern farmhouse, country farmhouse, or mid century, and stay consistent.
- Add a backsplash that does some visual heavy lifting.
- Solve storage with smart kitchen pantry ideas instead of assuming you need a full pantry room.
- Consider a slim island, even a movable one, if you have the clearance for it.
A Quick Note on Budget and Phasing
You don’t have to do the whole remodel at once.
- Paint or reface cabinets before committing to full replacement.
- Update the backsplash and hardware, both are relatively cheap, high-impact changes.
- Tackle layout or plumbing changes only if the budget allows, since these are the most expensive parts.
- Add the island or extra storage last, once the core kitchen is functional.
Internal Linking Suggestions
If you’re building out related content on the site, these topics would connect naturally with this post:
- Kitchen cabinet color guide for small spaces
- Open shelving ideas for kitchens
- Budget kitchen renovation checklist
Final Thoughts
A small kitchen remodel doesn’t need a huge budget or a total gut renovation to make a real difference. Get the layout right, pick a cabinet color that works with your light, choose one style and commit to it, and let the small details, backsplash, hardware, storage, do the rest.
Start with a plan, even a rough one, and tackle it in phases. Which one idea from this list are you starting with first?
Frequently Asked Questions
How much does a small kitchen remodel cost? It varies widely depending on scope, but a modest small kitchen remodel with new paint, hardware, and a backsplash can run a few thousand dollars, while a full renovation with new cabinets and layout changes can run significantly more.
What is the best layout for a small kitchen? It depends on your space, but galley and one wall kitchen layouts tend to be the most efficient for very small footprints, since they minimize wasted walking space and keep everything within reach.
Do white cabinets make a small kitchen look bigger? Yes, generally. White kitchen cabinets reflect more light than darker colors, which helps a small space feel more open, especially if natural light is limited.
Is an island a good idea in a small kitchen? It can be, as long as you maintain enough clearance to walk around it comfortably, usually at least 36 inches. A slim or movable island often works better than a full fixed one in tight spaces.
How do I add storage to a small kitchen without a pantry? Tall narrow pull-out cabinets, open shelving, and repurposed furniture just outside the kitchen footprint are all solid ways to add pantry-style storage without a dedicated pantry room.
What’s the cheapest way to update a small kitchen? Painting or refacing existing cabinets, updating hardware, and swapping the backsplash are the lowest-cost changes that make the biggest visual difference without a full remodel.