Open Plan Living Room Ideas That Still Feel Zoned
Ever live in a studio or open-plan space where the bed, the couch, and the desk all technically share one room, and it shows? Good open plan living room ideas solve that exact problem, creating a genuine sense of separate zones without needing actual walls to do it. A beautiful built-in shelving unit separates the bedroom from the living area without completely closing off the space, allowing natural light to flow throughout the room. From the comfortable white sofa and decorative cushions to the cozy bed with its soft sage green blanket, every detail contributes to a calm and welcoming environment.
An open floor plan offers real flexibility, but without any intentional zoning, it can start to feel like one undifferentiated space rather than a home with distinct areas for distinct activities. Let’s go through how to actually divide the space, visually and functionally, without closing anything off. Creating a beautiful and comfortable home becomes much easier when you find the right balance between style, functionality, and smart space planning. This stunning open-plan interior offers wonderful inspiration for anyone looking to combine a cozy living room with a peaceful bedroom in one harmonious space. The soft neutral color palette, warm wooden flooring, elegant white furniture, and natural green accents create a relaxing atmosphere that feels both modern and inviting.
Why Zoning Matters More in an Open Plan Space
A traditional home has walls doing the zoning work automatically, this room is for sleeping, that one’s for relaxing. An open plan space doesn’t have that built-in structure, which means the zoning has to happen through furniture, shelving, and layout decisions instead.
Good open plan living room ideas use those tools deliberately, creating a real sense of “this is the living room” and “this is the bedroom” even when there’s no literal wall separating the two.
Room Dividers
1. Room Divider Ideas
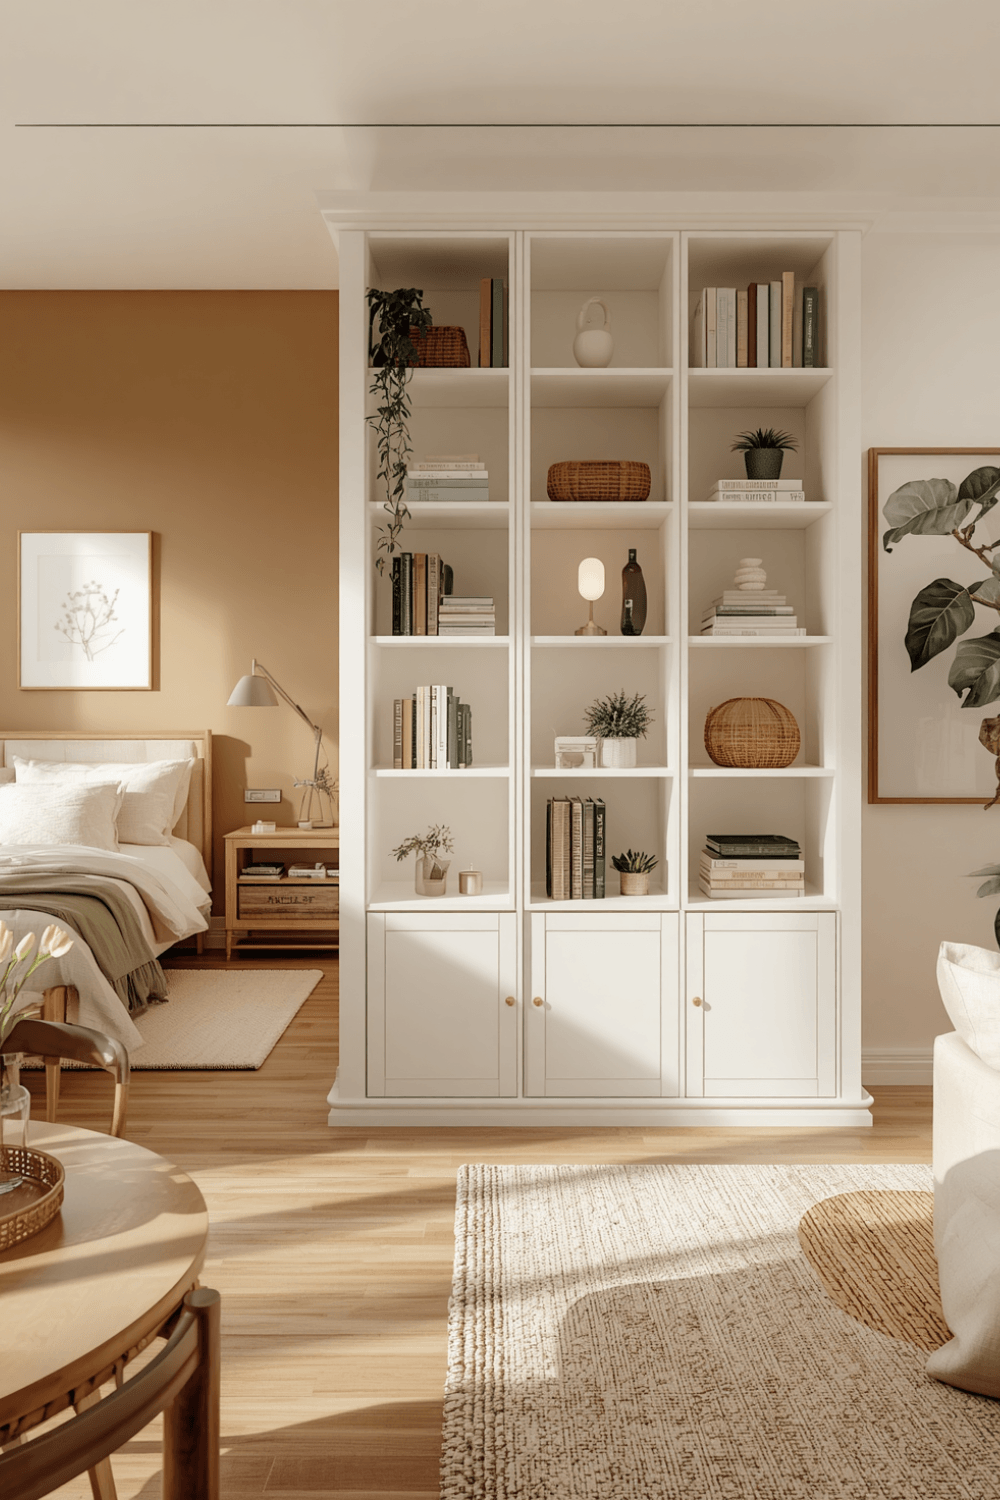
Room divider ideas range from a simple folding screen to substantial furniture pieces that double as storage, and the right choice depends on how much of a visual and physical break you actually want between zones. If you are searching for small living room ideas, open-plan bedroom designs, or stylish ways to make the most of a compact home, this interior is full of inspiration.
2. Bedroom Living Room Divider
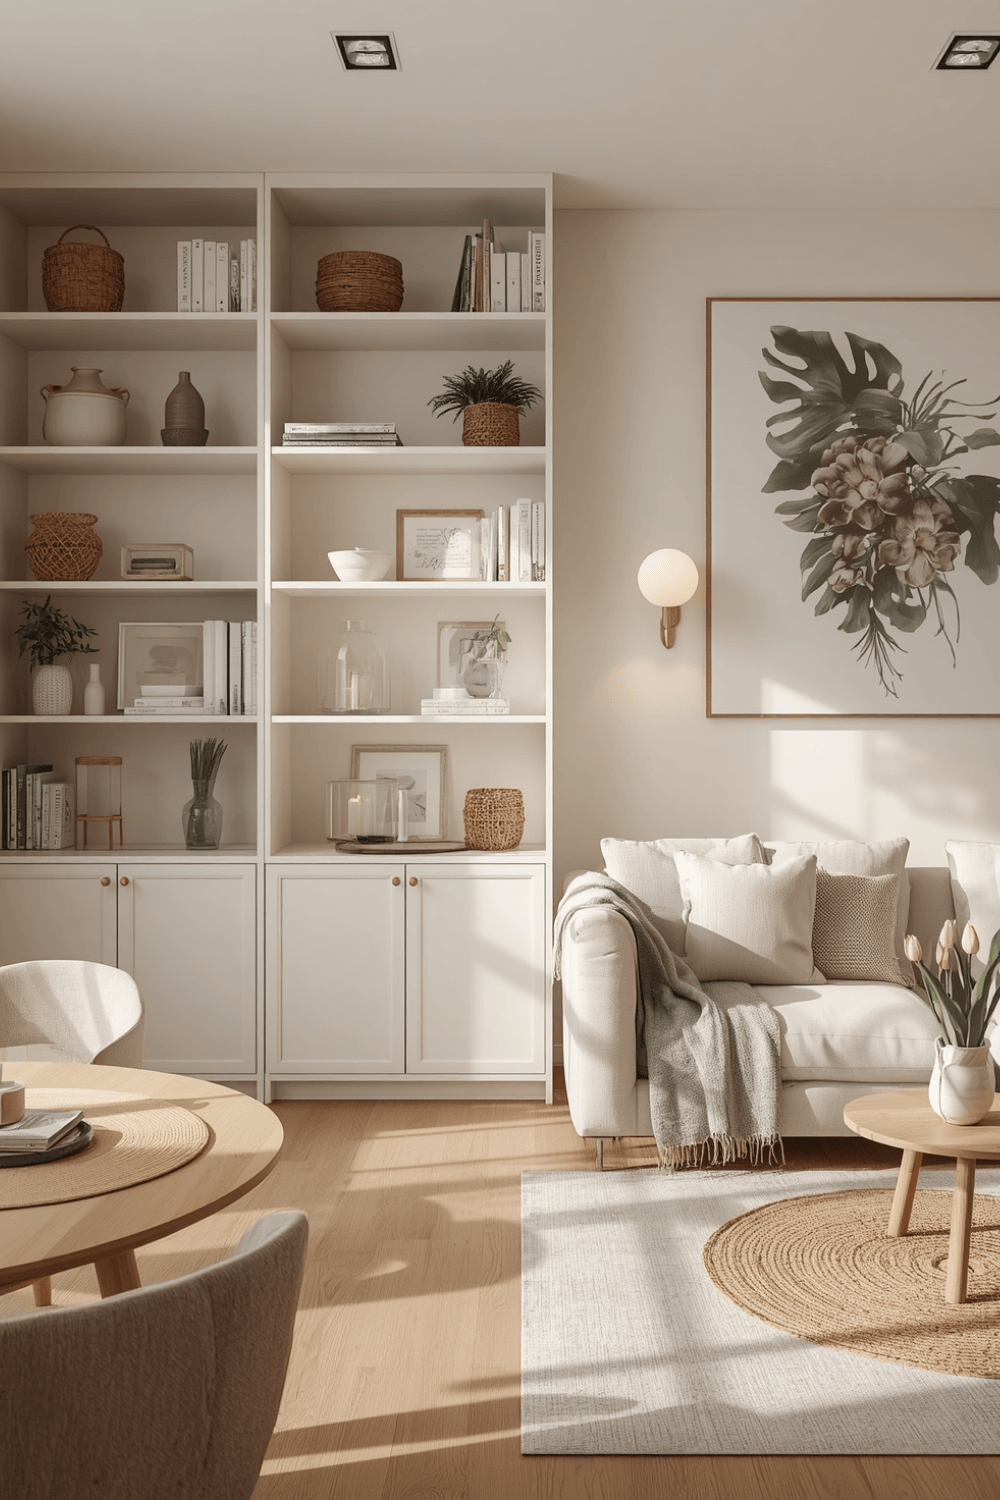
A bedroom living room divider specifically needs to balance privacy with light flow, since fully blocking a shared space can make both zones feel darker and more cramped than leaving some visual connection intact. The floor-to-ceiling white shelving provides practical storage while displaying books, decorative accessories, and beautiful indoor plants that bring a refreshing natural touch to the room.
3. Built In Bookshelf Room Divider
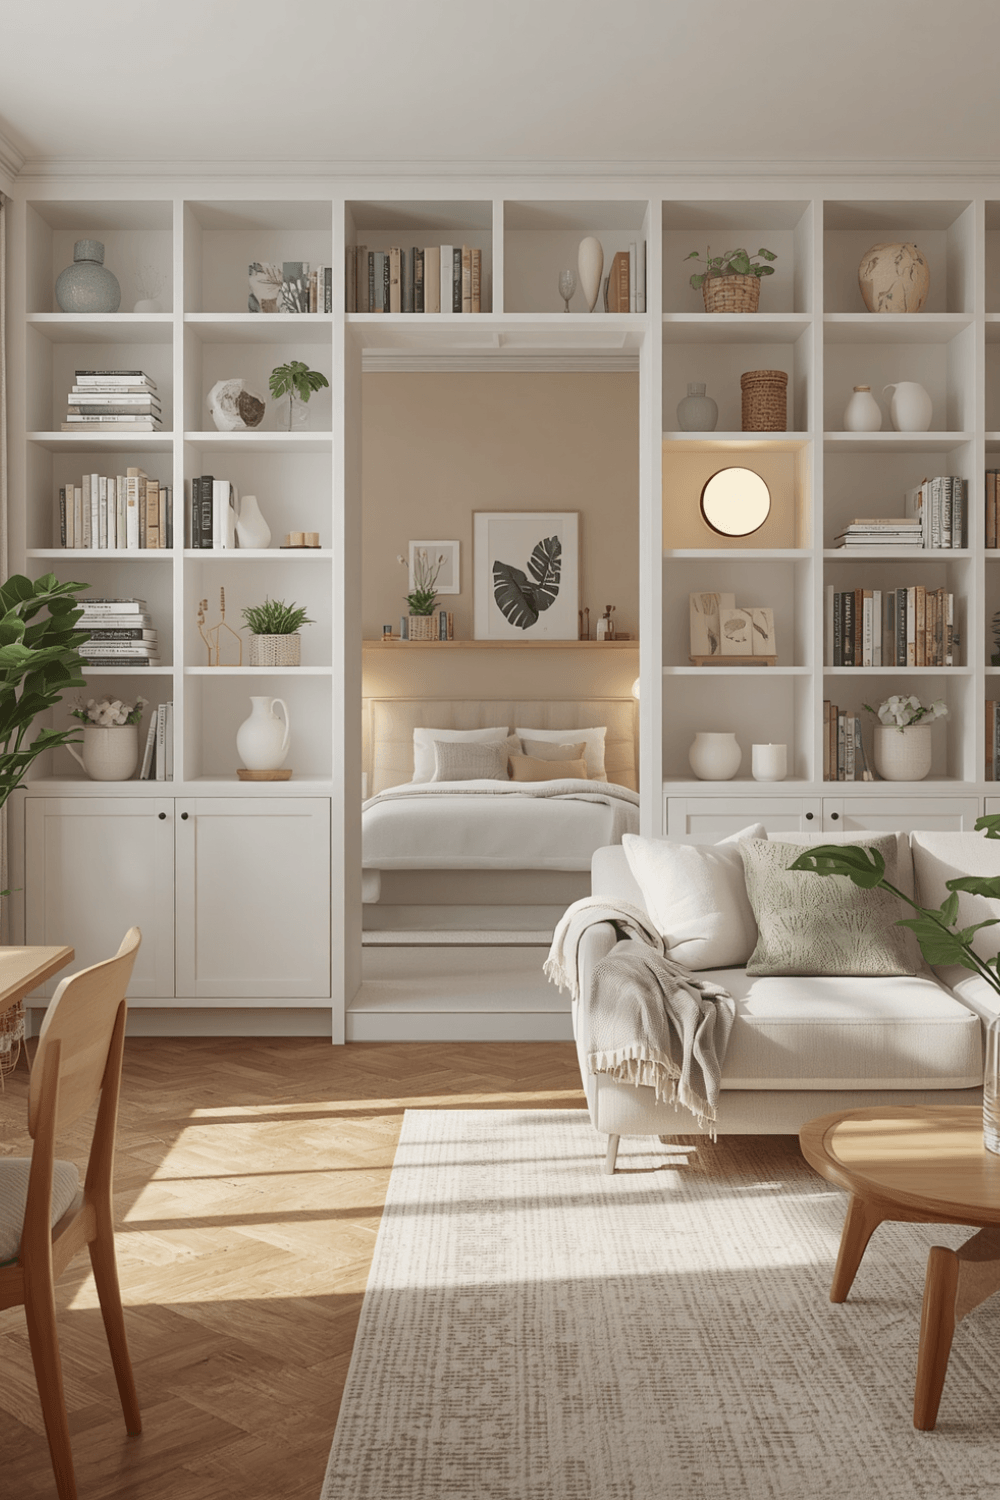
A built in bookshelf room divider accomplishes two things at once, creating a genuine visual and physical separation between zones while adding real storage space that a solid wall or curtain divider simply can’t offer. A light wood coffee table, soft textured area rug, delicate floral wall art, and warm table lighting add character without making the space feel crowded.
4. Open Shelving Room Divider
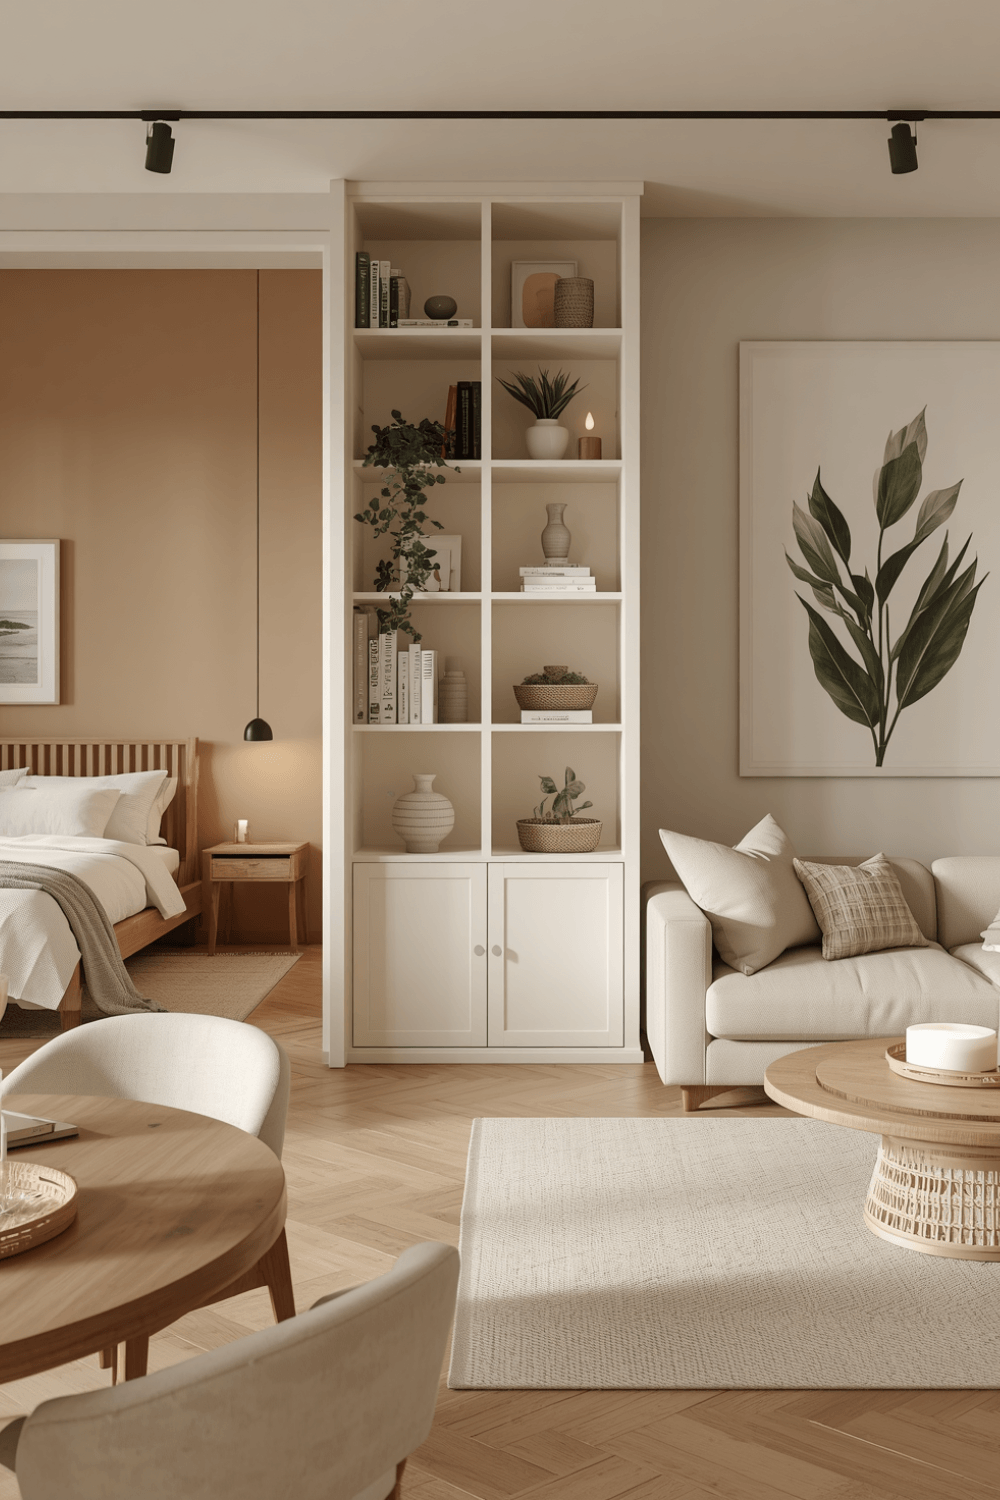
An open shelving room divider softens the separation compared to a solid bookshelf, letting light and sightlines pass through the gaps while still creating a clear sense of “past this point is a different zone.” Meanwhile, the round wooden dining table and matching chairs create a charming dining corner that blends seamlessly with the rest of the interior.
Furniture and Layout
5. Small Apartment Living Room
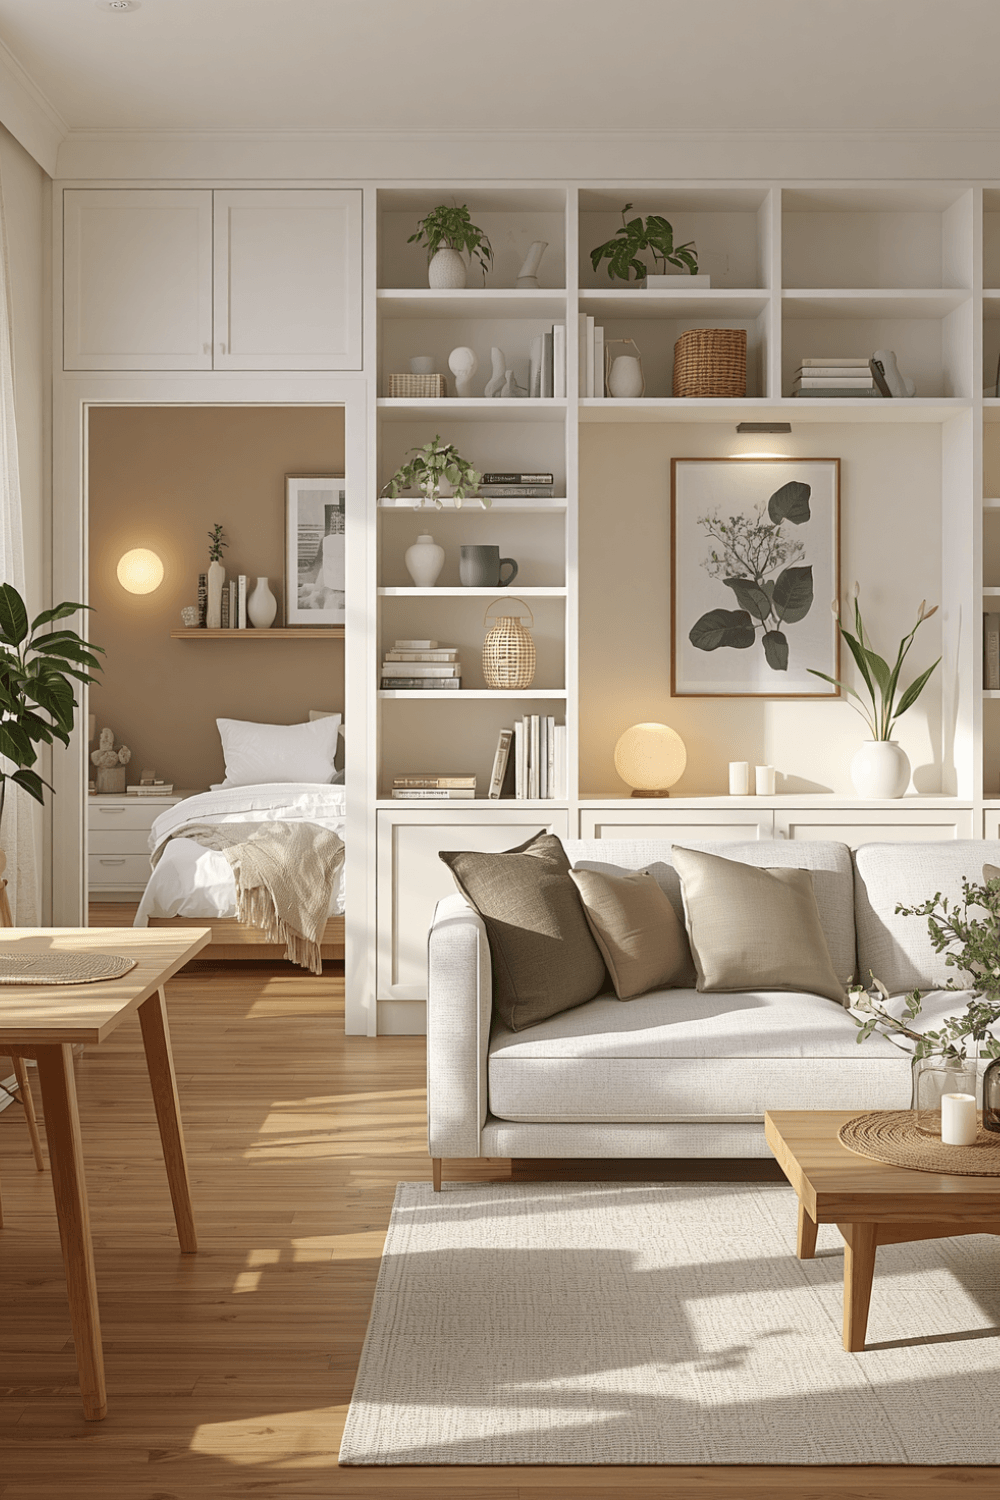
A small apartment living room within an open plan benefits from furniture that’s scaled appropriately and doesn’t block sightlines unnecessarily, keeping the space feeling open even while it’s functionally divided into zones. Whether you are decorating a small apartment, designing a multifunctional bedroom.
6. Small Space Interior Design
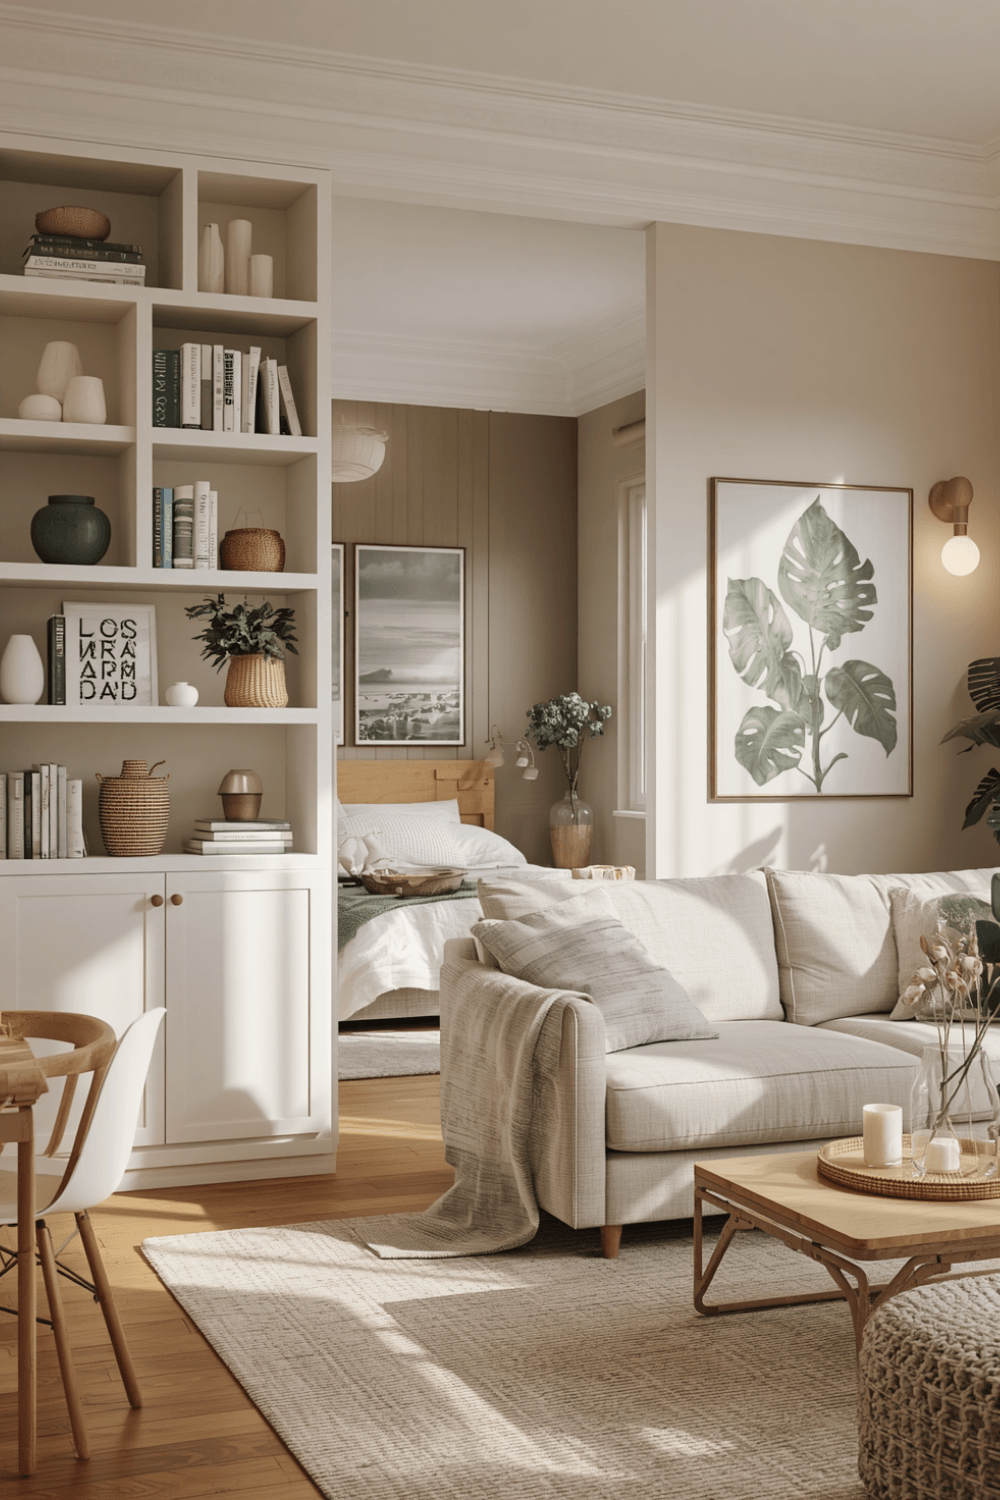
Small space interior design principles apply directly to open plan zoning: multi-functional furniture, an ottoman that’s also storage, a console that’s also a room divider, doing double duty in a space that can’t afford wasted function.
7. Modern Small Space Design
Modern small space design leans on clean lines and a restrained material palette throughout every zone, helping the different areas feel cohesive rather than like separate rooms with completely different styles competing with each other.
Style Directions
8. Scandinavian Living Room
A Scandinavian living room within an open plan leans on light wood, soft neutral textiles, and genuine functional simplicity, a style that naturally suits the flexible, multi-use nature of an open floor plan. Or refreshing your living room with a neutral and cozy aesthetic.
9. Scandinavian Home Decor
Scandinavian home decor extended throughout an open plan space helps every zone feel connected through a consistent material and color story, even while each area serves a distinct function. These ideas can help you create a home that feels spacious, organized, and effortlessly elegant.
10. Japandi Interior Design
Japandi interior design blends Japanese minimalism with Scandinavian warmth, and its emphasis on restraint and natural materials makes it especially well-suited to open plan spaces where visual calm matters more than in a room with its own walls and door.
Minimalist Living Room Ideas
Minimalist living room ideas within an open plan keep the overall object count low throughout every zone, since clutter reads as even more chaotic in a shared, undivided space than it would in a separate, closed-off room.
Cozy Neutral Living Room
A cozy neutral living room built into an open plan layout uses warm, varied neutral tones and soft textiles to make the space feel genuinely inviting despite the lack of traditional room boundaries.
Bedroom Zone Specifics
Small Bedroom Ideas
Small bedroom ideas within an open plan space benefit from a defined zone, even just a rug or a change in lighting, that signals “this is the sleeping area” clearly enough that it reads as its own space rather than a bed pushed against one wall.
Color and Cohesion
Neutral Home Decor
Neutral home decor throughout an open plan space helps tie every zone together visually, since a consistent warm neutral palette reads as one considered design rather than several mismatched areas competing with each other.
Cozy Apartment Decor
Cozy apartment decor principles, layered texture, warm lighting, a substantial rug, apply just as well to an open plan space as a traditional apartment, helping each zone feel warm and considered individually.
Storage That Doubles as Structure
Built In Shelving Ideas
Built in shelving ideas serve double duty in an open plan space, providing genuine storage while also acting as a soft architectural divider between zones, especially useful when a full room divider would feel too heavy for the space.
Decor and Greenery
Living Room Decor Ideas
Living room decor ideas within an open plan should stay consistent with the rest of the space’s palette and style, avoiding a jarring shift in aesthetic that would make the living area feel disconnected from the rest of the room.
Indoor Plant Decor
Indoor plant decor works beautifully as a soft, living zoning tool, a tall floor plant positioned between the bedroom and living areas creates a natural visual break without any hard structure at all.
Quick Recap: Open Plan Living Room Ideas Worth Prioritizing
If you’re short on time, here’s the shortlist:
- Use a room divider, bookshelf, open shelving, or even a large plant, to create a visual break between zones.
- Choose furniture that’s scaled appropriately and doesn’t block sightlines unnecessarily.
- Keep a consistent color and material palette throughout every zone for a cohesive overall feel.
- Define the bedroom area with a rug or lighting change even without a physical divider.
- Prioritize multi-functional furniture that does double duty in a space that can’t afford wasted function.
Internal Linking Suggestions
If you’re building out related content on the site, these topics would connect naturally with this post:
- Cozy apartment decor for small spaces
- Floating shelf styling principles
- Small bedroom layout tips
Final Thoughts
Open plan living room ideas that actually work create genuine zones without needing actual walls, using dividers, shelving, and consistent style choices to make each area feel distinct and intentional. Whether you’re working with a studio or a larger open floor plan, the same core principles apply.
Pick one zoning tool to start with this week, a room divider, a strategically placed plant, a defined rug under the bed, and see how much more organized the whole space feels once there’s a clear sense of where one area ends and another begins.
Frequently Asked Questions
How do I divide a studio apartment without losing light? Open shelving, a half-height divider, or a large plant all create visual separation while still letting light pass through, unlike a solid wall or floor-to-ceiling curtain that would block it entirely.
What furniture works best as a room divider? A bookshelf or open shelving unit does double duty, providing storage while creating a genuine zone boundary, and it’s generally more functional than a purely decorative screen.
How do I make an open plan bedroom feel private? A room divider positioned specifically around the sleeping area, combined with a rug and distinct lighting for that zone, helps create a sense of privacy even without a literal door or wall.
Should every zone in an open plan space match in style? Not exactly, but keeping a consistent color palette and material story throughout helps the different zones feel like one cohesive home rather than separate, disconnected areas.
Is Japandi a good style for open plan living? Yes, its emphasis on restraint and natural materials suits open plan spaces particularly well, since visual calm matters more in a shared, undivided space than in individual closed-off rooms.
Can plants really work as room dividers? Yes, a tall, structural plant positioned between zones creates a genuine visual break without any hard furniture or construction, and it adds life to the space at the same time.