Single Wall Kitchen Ideas That Actually Work
Ever assume a kitchen needs an island and two full walls of cabinets to actually function well? Good single wall kitchen ideas prove that assumption wrong pretty quickly. A single wall layout puts everything, sink, stove, fridge, storage, along one continuous run, which sounds limiting until you actually see it done well. It frees up the rest of the room for a dining table, a bit of extra floor space, or just a cleaner sightline into the living area if the kitchen’s open. It simplifies your workflow too, since there’s no walking back and forth between two separate walls just to cook a simple meal. Let’s go through how to make one genuinely great, not just functional by default.
A single wall layout puts everything, sink, stove, fridge, storage, along one continuous run, which sounds limiting until you actually see it done well. It frees up the rest of the room, simplifies your workflow, and works beautifully in everything from studio apartments to open-concept homes. Let’s go through how to make one genuinely great. But plenty of homeowners with plenty of extra square footage choose a single wall kitchen on purpose, specifically because it keeps the kitchen visually contained and leaves the rest of an open floor plan feeling calm instead of cluttered with cabinetry. Getting there just takes a bit more intention than a two-wall layout would, since every inch on that one wall has to earn its place.
Why Single Wall Kitchen Ideas Deserve More Credit
A single wall kitchen layout gets treated as a compromise, the thing you settle for when there isn’t room for anything bigger. But plenty of homeowners with more space choose this layout on purpose, because it keeps the kitchen visually contained and leaves the rest of an open floor plan feeling uncluttered.
Good single wall kitchen ideas focus on maximizing that one continuous run of counter and storage, since every inch matters more when there’s no second wall to fall back on.
Understanding the Layout
1. Single Wall Kitchen Layout Basics
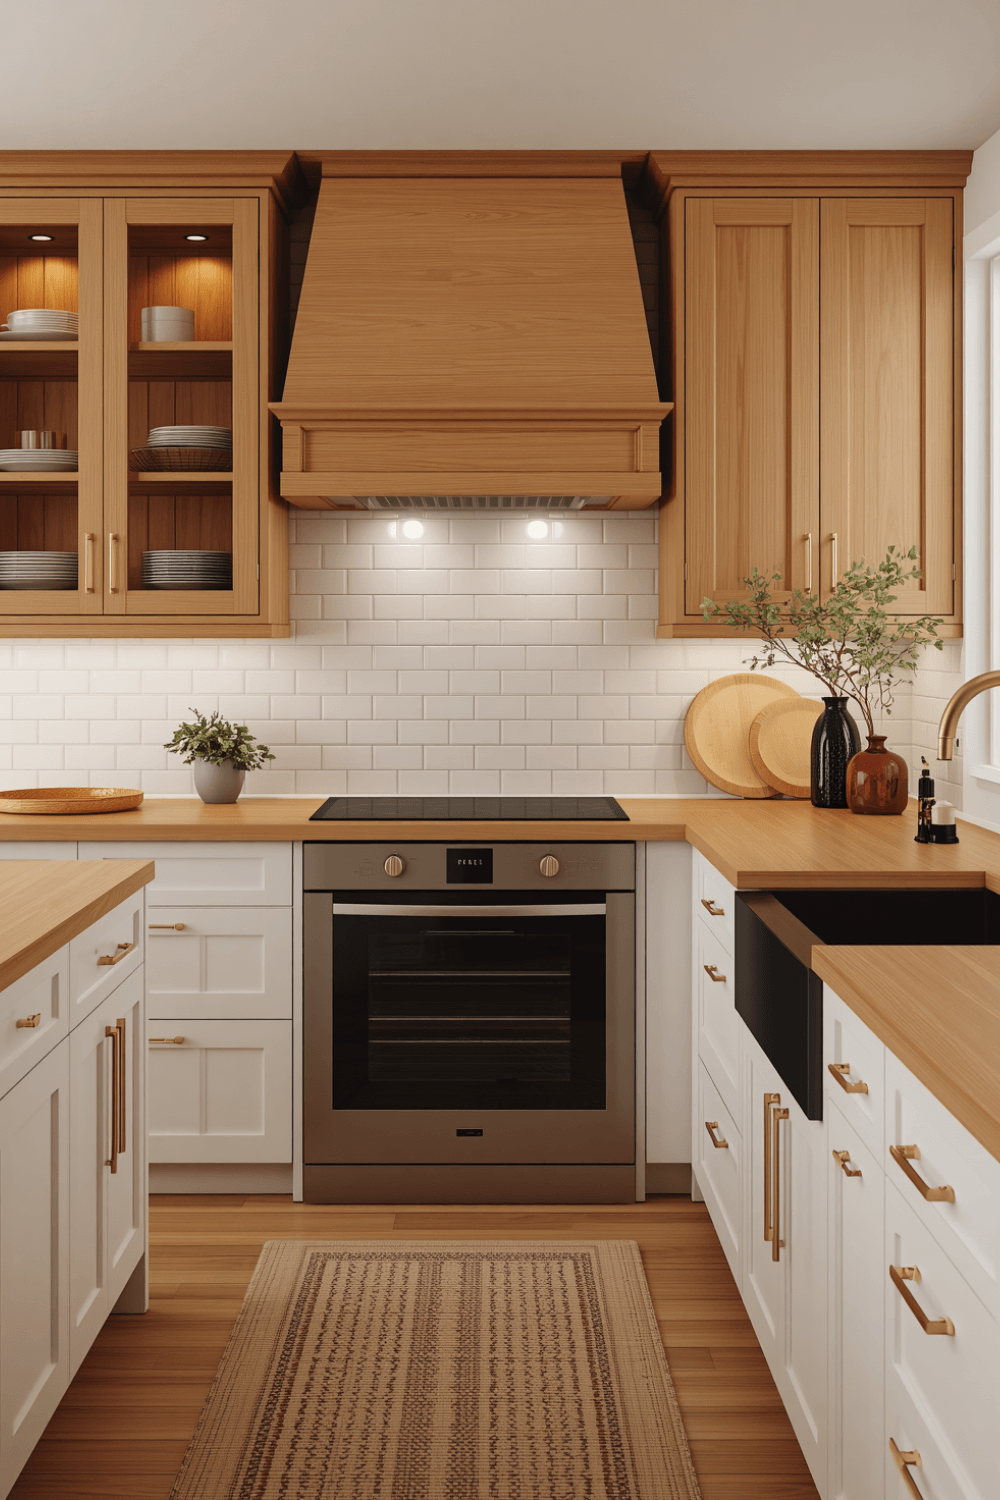
A single wall kitchen layout arranges the sink, stove, and refrigerator along one wall in a logical sequence, usually with the sink in the middle so prep and cleanup happen on either side of it without excessive walking back and forth.
2. One Wall Kitchen Design Principles
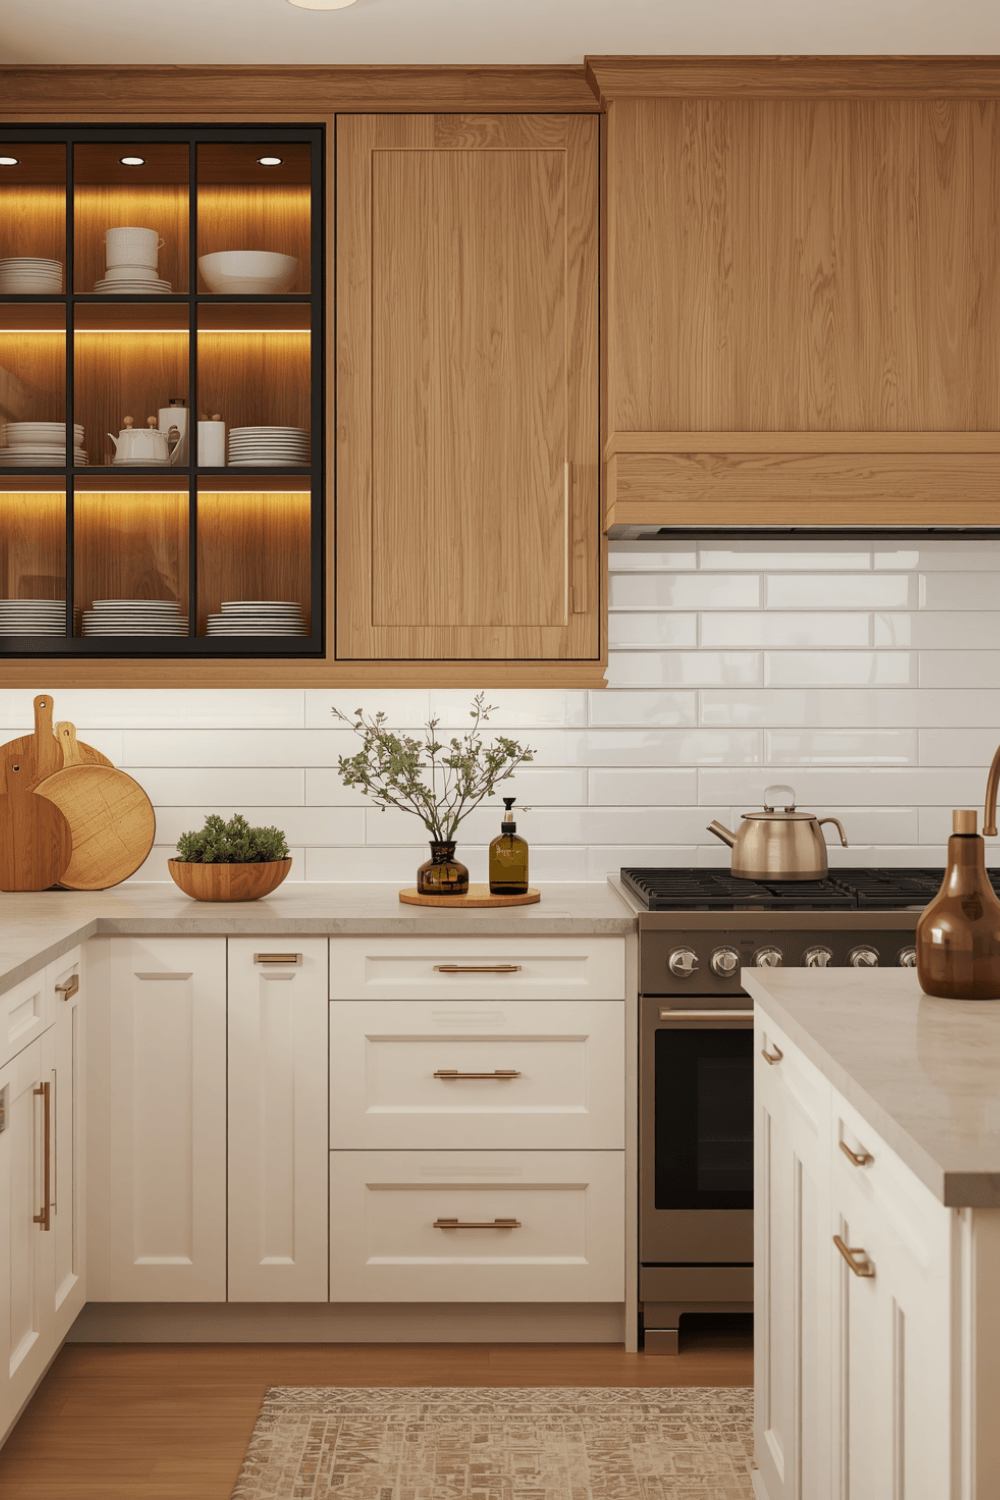
One wall kitchen design succeeds or fails based on that sequence. Placing the fridge at one end and the stove at the other, with the sink and prep space in between, keeps your workflow efficient even without a second wall or an island to lean on.
3. Single Wall Kitchen Design Ideas Worth Considering
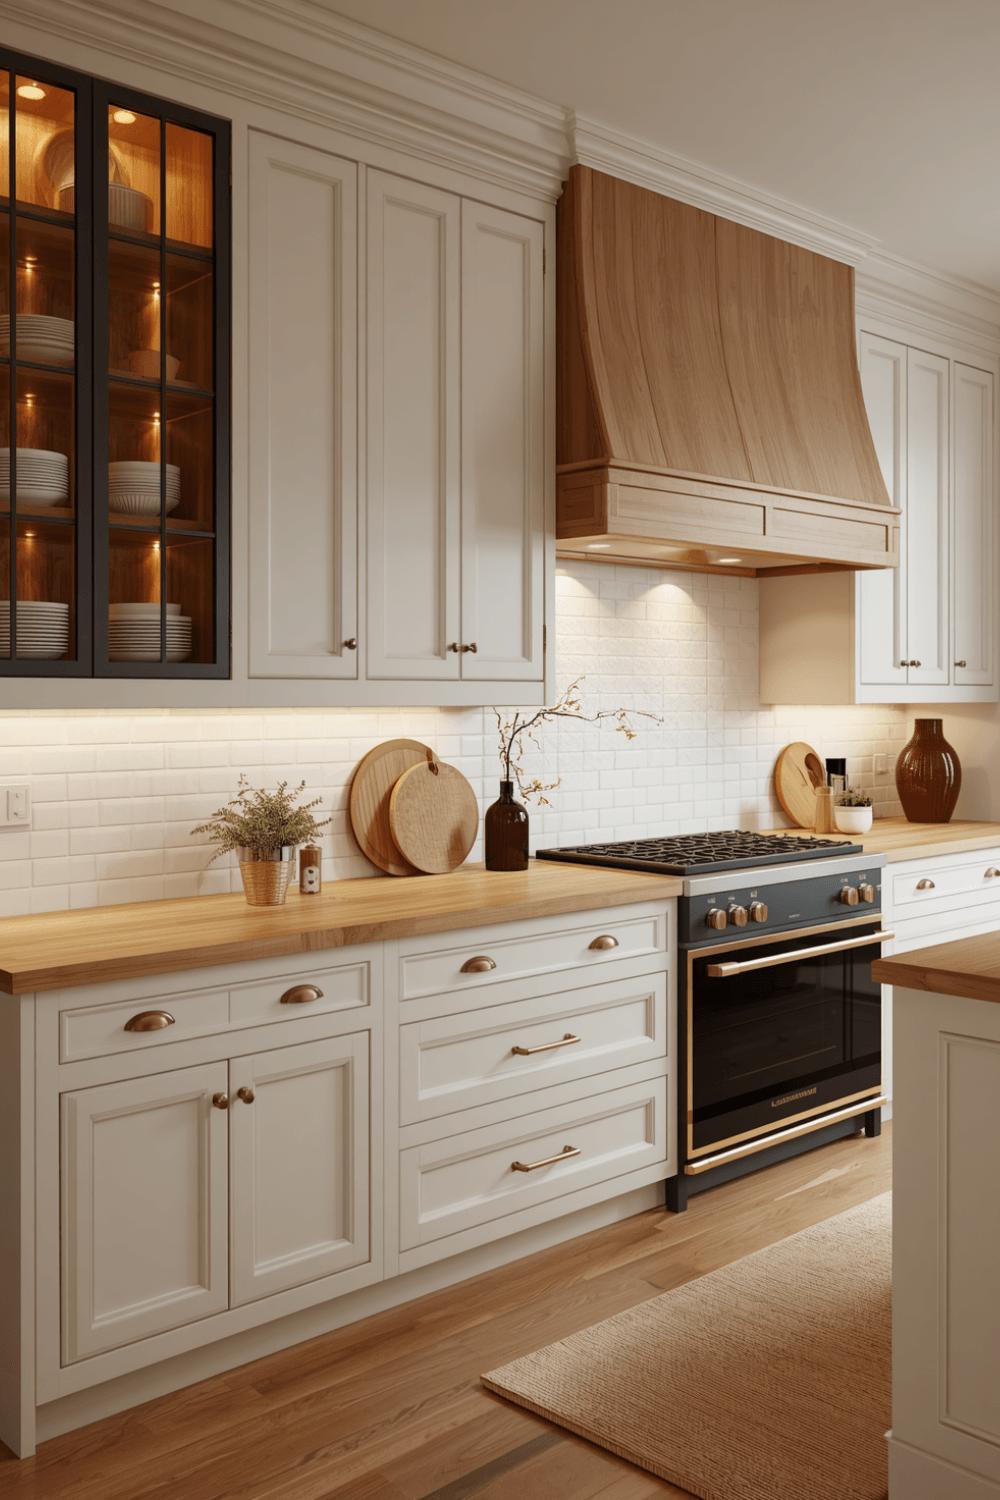
Single wall kitchen design ideas that consistently work: extending upper cabinets all the way to the ceiling to maximize vertical storage, using a narrow rolling cart as a mobile prep surface, and keeping the color palette light to prevent the single run from feeling like a dark tunnel of cabinetry.
Style Directions
4. Modern Single Wall Kitchen
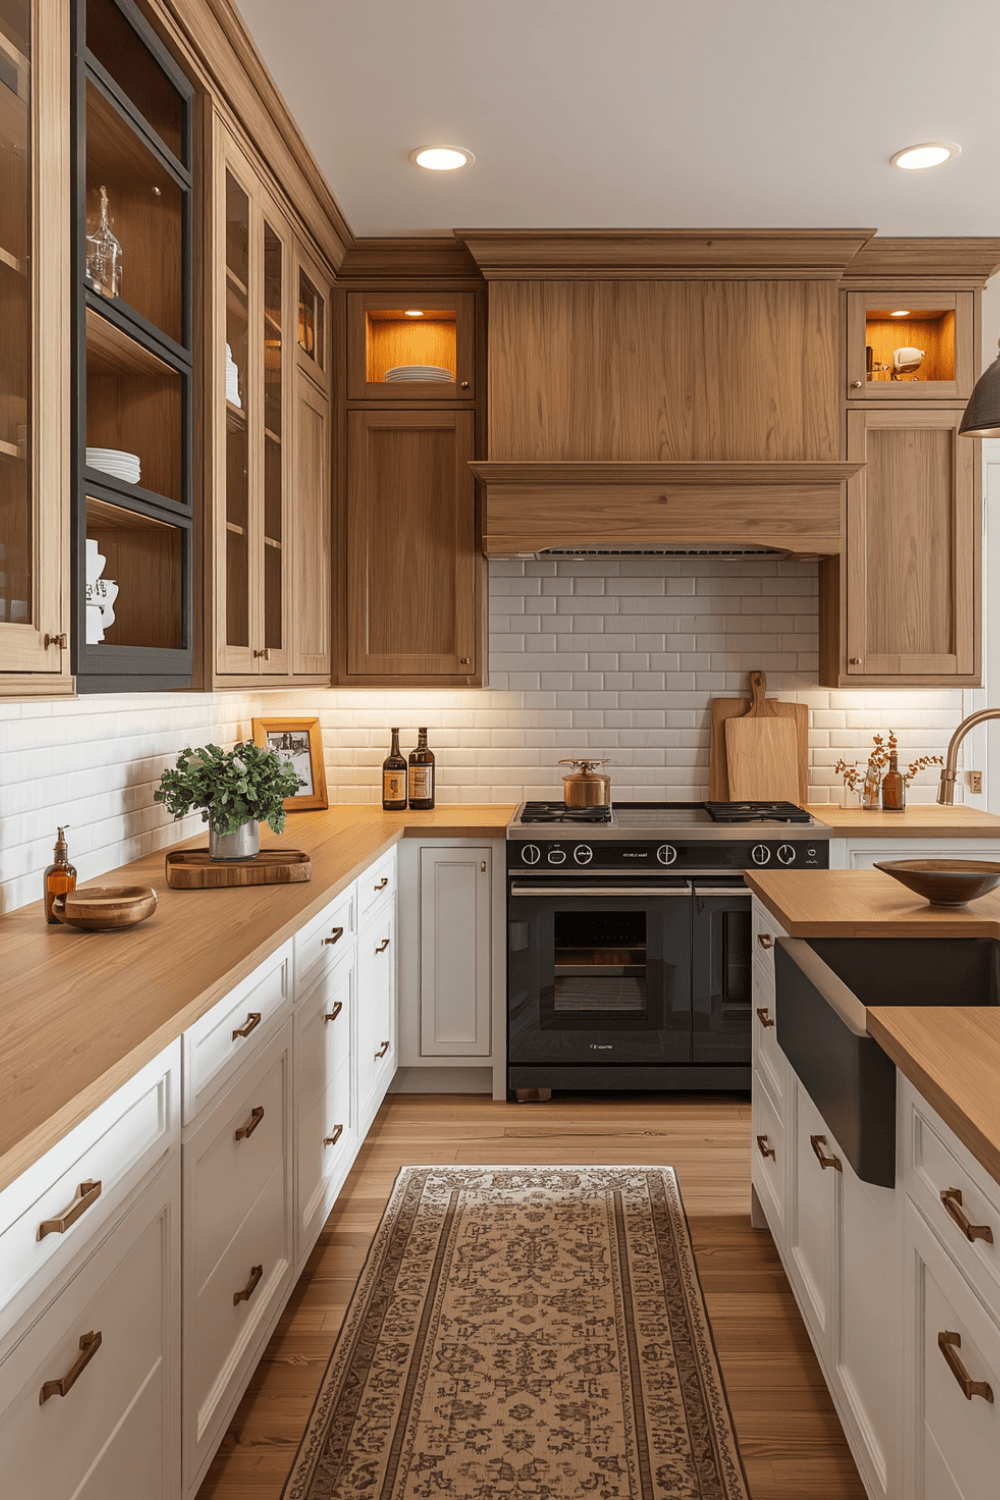
A modern single wall kitchen leans on flat-front cabinetry, integrated appliances, and minimal visible hardware, letting the clean, continuous line of the wall itself become the design statement rather than competing details.
5. Modern One Wall Kitchen Variations
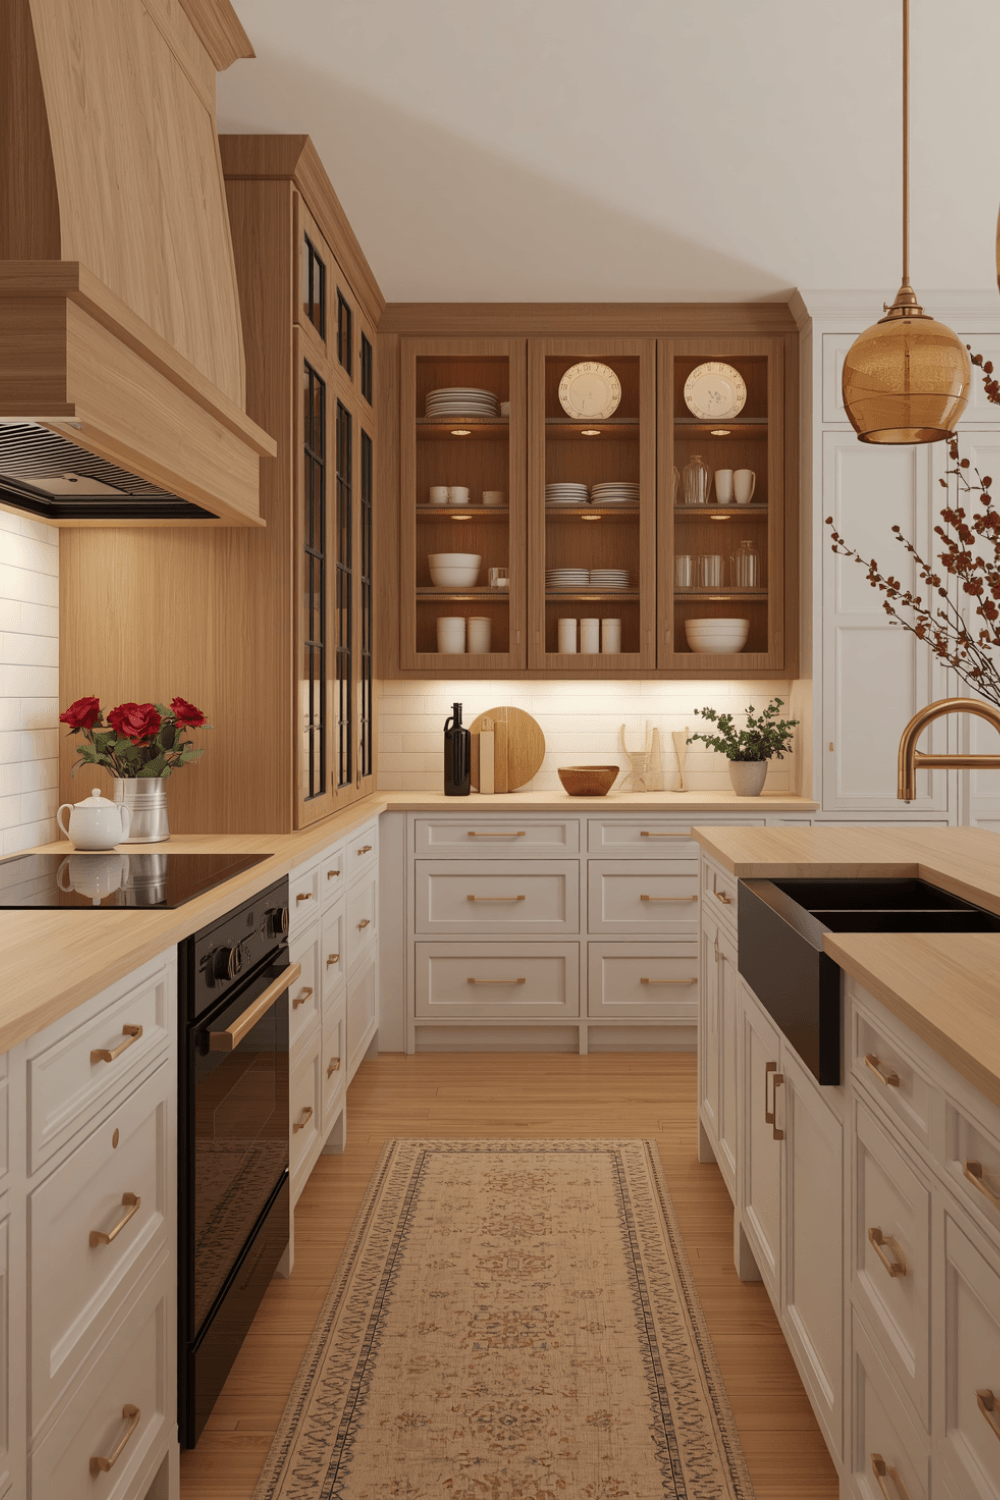
Modern one wall kitchen variations often incorporate a slight material break partway along the run, a different backsplash tile behind the cooktop, for instance, to add visual interest without disrupting the layout’s clean simplicity.
6. Contemporary Single Wall Kitchen
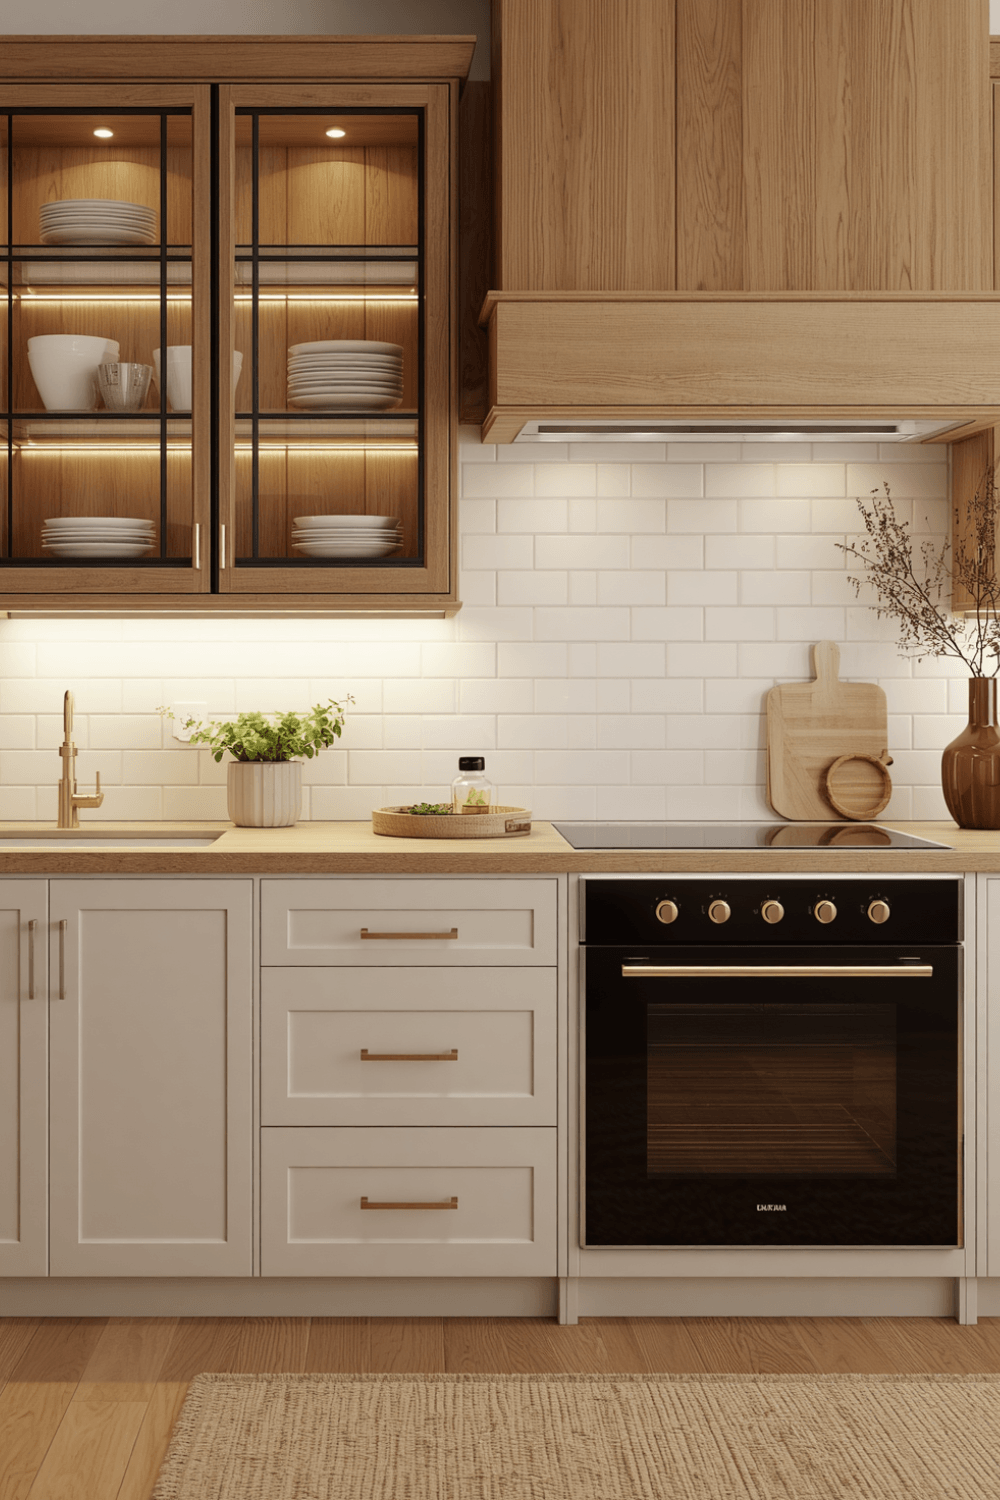
A contemporary single wall kitchen reflects whatever’s currently trending rather than sticking to one fixed rule, which might mean mixed materials, warm wood paired with matte black hardware, rather than an all-white or all-monochrome approach.
7. Minimalist Single Wall Kitchen
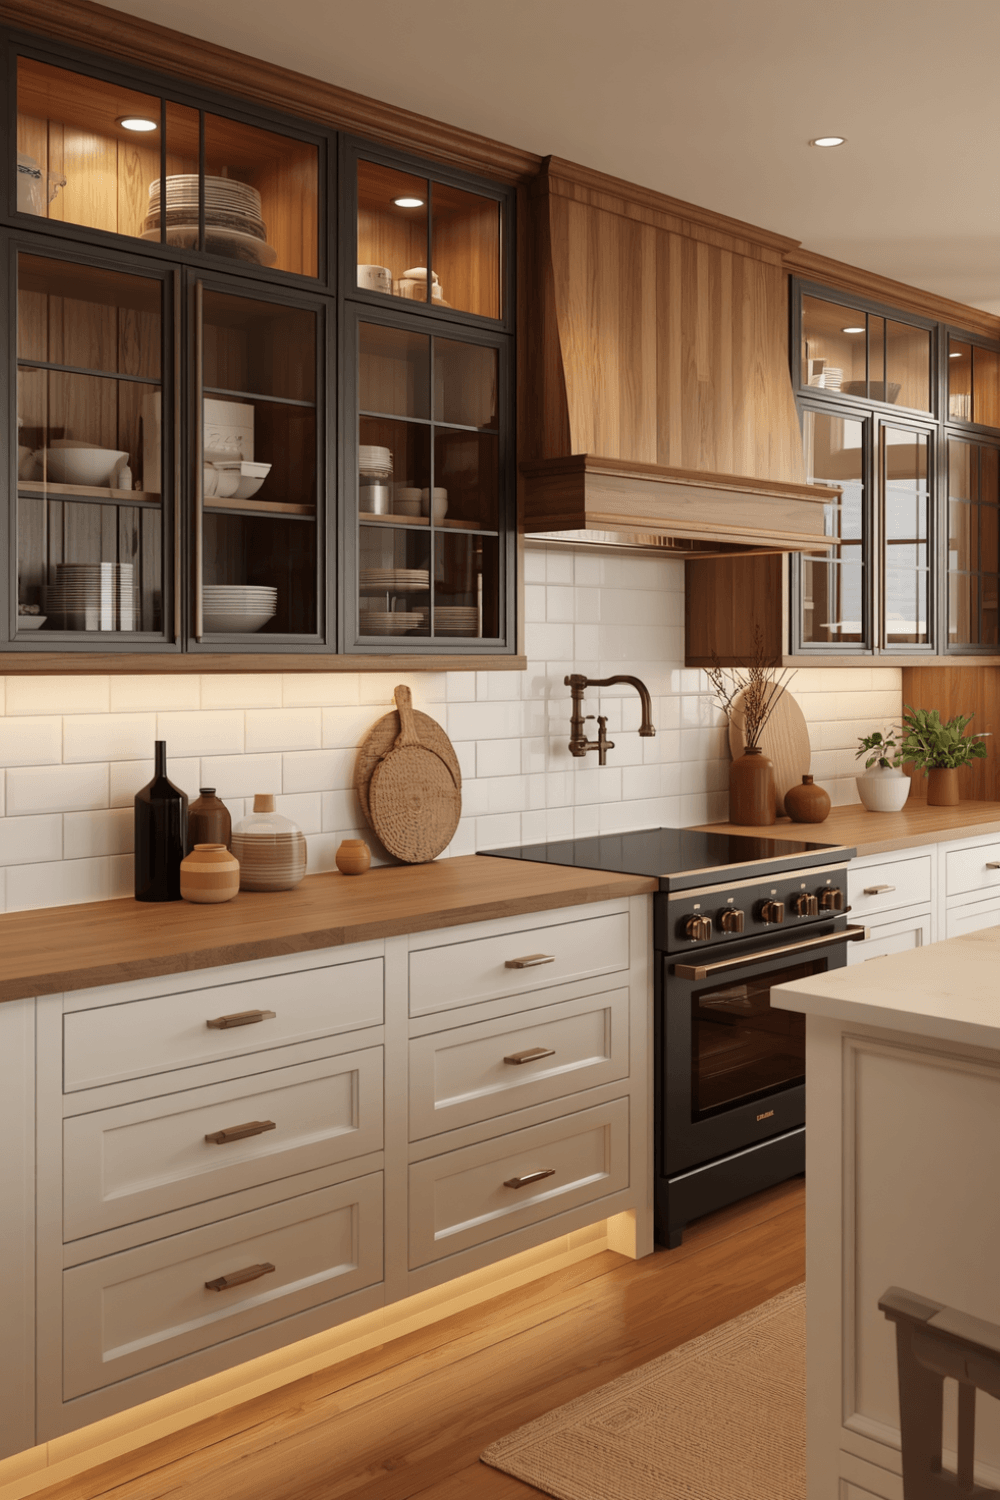
A minimalist single wall kitchen takes the concept further still: handleless cabinet fronts, a single unbroken countertop material, and almost nothing left out on the counters, letting the wall’s clean geometry carry the whole design.
Mid Century Kitchen Influence
A mid century kitchen influence on a single wall layout brings in warm wood tones, simple geometric hardware, and a slightly retro color palette, proving this layout isn’t limited to strictly modern or minimalist interpretations.
Sizing to the Space
8. Small Single Wall Kitchen Solutions
A small single wall kitchen benefits enormously from vertical thinking. Floor-to-ceiling cabinetry, a fold-down prep surface if counter space is genuinely tight, and open shelving in place of some upper cabinets all help a compact single wall kitchen feel less cramped than the square footage suggests.
9. Space Saving Kitchen Layout Principles
Space saving kitchen layout principles apply directly to single wall designs: every appliance and storage element needs to justify its footprint, and multi-purpose solutions, a cutting board that fits over the sink, a pull-out spice rack in unused wall gaps, matter more here than in a larger kitchen with room to spare.
Open Concept Integration
10. Open Concept One Wall Kitchen
An open concept one wall kitchen needs to visually connect with whatever room it flows into, usually a living or dining area. Matching flooring and a shared color palette keep the kitchen from feeling like a separate, disconnected strip along one wall of an otherwise open room.
Cabinets and Storage
Single Wall Kitchen Cabinets
Single wall kitchen cabinets need to work harder than in a two-wall layout, since there’s no second run to absorb overflow storage. Deep drawers instead of standard lower cabinets, and cabinets that extend to the ceiling rather than stopping short, both help maximize what one wall can actually hold.
One Wall Kitchen Cabinets for Maximum Storage
One wall kitchen cabinets benefit from thoughtful internal organization more than extra square footage ever could: pull-out shelving, vertical dividers for trays and cutting boards, and drawer inserts that keep everything visible and accessible rather than stacked and buried.
Single Wall Kitchen Storage Ideas Beyond Cabinets
Single wall kitchen storage ideas worth considering outside the standard cabinet run:
- A narrow rolling cart for extra counter space and storage that tucks away when not needed
- Wall-mounted rails for frequently used utensils, freeing up drawer space for less-used items
- Open shelving above the counter for everyday dishware, which also breaks up a long, solid run of cabinetry
- A pull-out pantry cabinet at one end of the run for dry goods, in place of a full separate pantry
Renovating a Single Wall Kitchen
Single Wall Kitchen Remodel Priorities
A single wall kitchen remodel should prioritize the workflow sequence first, sink, stove, fridge placement, before any cosmetic decision gets made. Getting that order wrong is the most common mistake in this layout, and it’s expensive to fix later once cabinetry and plumbing are locked in.
Quick Recap: Single Wall Kitchen Ideas Worth Prioritizing
If you’re short on time, here’s the shortlist:
- Get the sink, stove, and fridge sequence right first, this matters more in a single wall layout than almost anywhere else.
- Extend cabinetry to the ceiling to maximize vertical storage on the one wall you have.
- Choose a style direction, modern, minimalist, or mid century, and keep the palette light and cohesive.
- Add mobile or flexible storage, a rolling cart, wall-mounted rails, to extend function beyond the fixed cabinetry.
- If open to a living space, match materials and palette so the kitchen reads as part of one cohesive room.
Internal Linking Suggestions
If you’re building out related content on the site, these topics would connect naturally with this post:
- Small kitchen remodel ideas
- Kitchen storage solutions for tight spaces
- Open concept kitchen design guide
Final Thoughts
Single wall kitchen ideas prove that a compact, single-run layout can be just as functional and stylish as a much larger kitchen, as long as the workflow sequence and vertical storage are handled with real intention. Get the sink, stove, and fridge placement right, maximize the wall you have, and let the style choices follow.
Take a fresh look at your kitchen’s single wall this week. Is the workflow actually working for you, or has it just been however it was when you moved in? That’s usually the first thing worth reconsidering.
Frequently Asked Questions
Is a single wall kitchen layout good for small spaces? Yes, it’s one of the most space-efficient layouts available, since it keeps all the plumbing and major appliances along one wall, freeing up the rest of the room for a table, seating, or simply open floor space.
How do I maximize storage in a single wall kitchen? Extend cabinetry to the ceiling, use deep drawers instead of standard lower cabinets, and add mobile storage like a rolling cart to supplement the fixed cabinetry along the wall.
Can a single wall kitchen have an island? It’s possible if the room has enough clearance, but many single wall kitchens intentionally skip an island to keep the layout compact and the rest of the space open, especially in smaller homes or apartments.
What’s the ideal length for a single wall kitchen? There’s no strict minimum, but a run of at least 10 to 12 feet generally allows for a comfortable amount of counter space and storage without feeling cramped, though smaller layouts can absolutely still work with careful planning.
Is a single wall kitchen layout outdated? Not at all. It’s become increasingly popular in modern and open-concept homes specifically because it keeps the kitchen visually contained without sacrificing function, a deliberate choice rather than just a compromise.
How do I add a prep area to a single wall kitchen without an island? A narrow rolling cart or a fold-down counter extension can provide extra prep space without a permanent island, and both can be tucked away or folded down when the extra space isn’t needed.