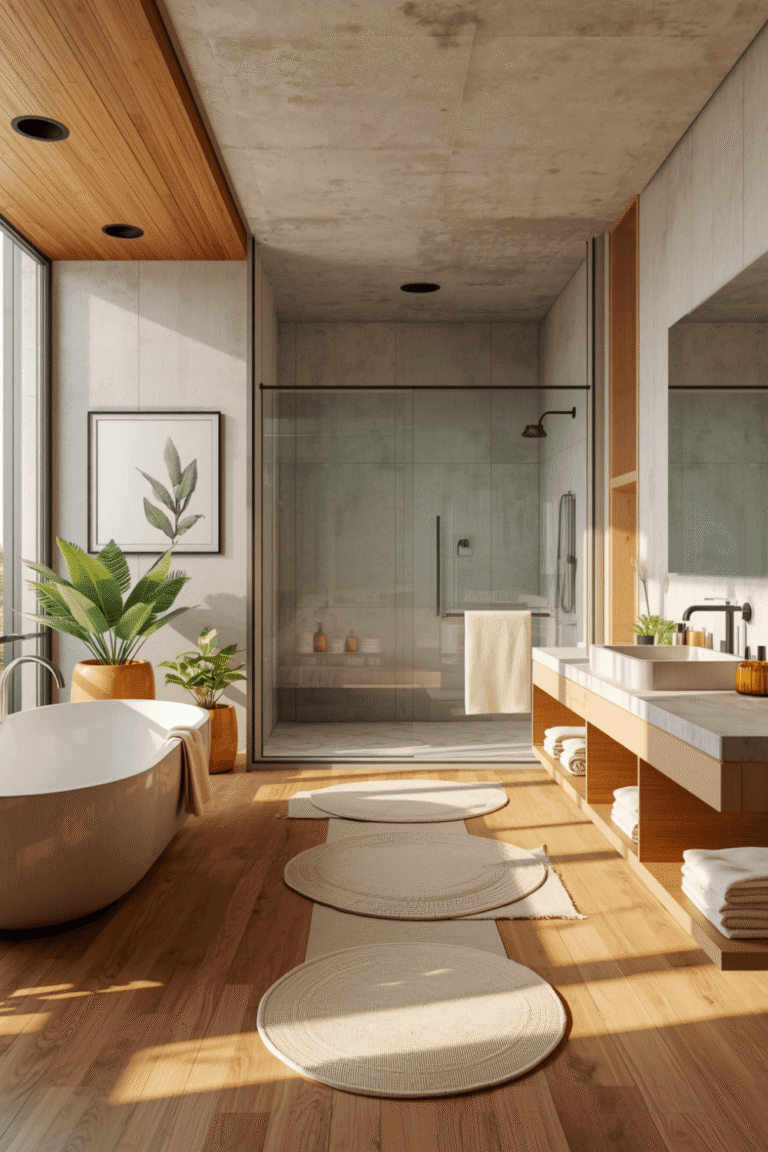
Modern Bathroom Design | Minimalist Bathroom with Arch Niche & Pattern Floor Tiles
Modern Bathroom Design: What I Learned Planning a Renovation From the Studs Up
Halfway through gutting my old bathroom, my contractor called me over to look at something in the wall. Turns out my “simple” plan to move the vanity to the opposite wall meant rerouting plumbing that was way more involved than either of us expected, and my budget took a hit I hadn’t planned for.
That was my first real lesson in bathroom design — the parts you can’t see matter just as much as the tile and fixtures you’re picking out. If you’re planning a bathroom renovation and mostly thinking about paint colors and faucet finishes right now, let me walk you through the planning side that actually determines whether the project goes smoothly or turns into a budget disaster.
Modern Design Starts With the Layout, Not the Finishes
I went into my renovation the same way most people do, honestly — flipping through photos of tile and fixtures before I’d even nailed down where anything would actually go. My designer friend stopped me pretty quickly and made me sketch the layout first, including where plumbing lines already existed.
That single shift in approach saved me from several expensive changes later. A modern-looking bathroom only works if the layout actually functions well for how you use the space daily, and that has to come before any of the pretty stuff gets decided.
My Big Mistake: Moving the Vanity Without Understanding the Plumbing
I wanted my vanity on the opposite wall purely for the look — better natural light, more counter space. What I didn’t realize is that moving a sink means moving the drain and water supply lines, which in my case meant cutting into a wall that had more going on behind it than expected.
It ended up costing an and added almost two weeks to the timeline. If I’d known to ask about plumbing feasibility before falling in love with a layout, I could have either budgeted for it properly or chosen a layout that worked with the existing plumbing instead.
Step-by-Step: Planning a Modern Bathroom Design That Actually Works
1. Map your existing plumbing before designing anything
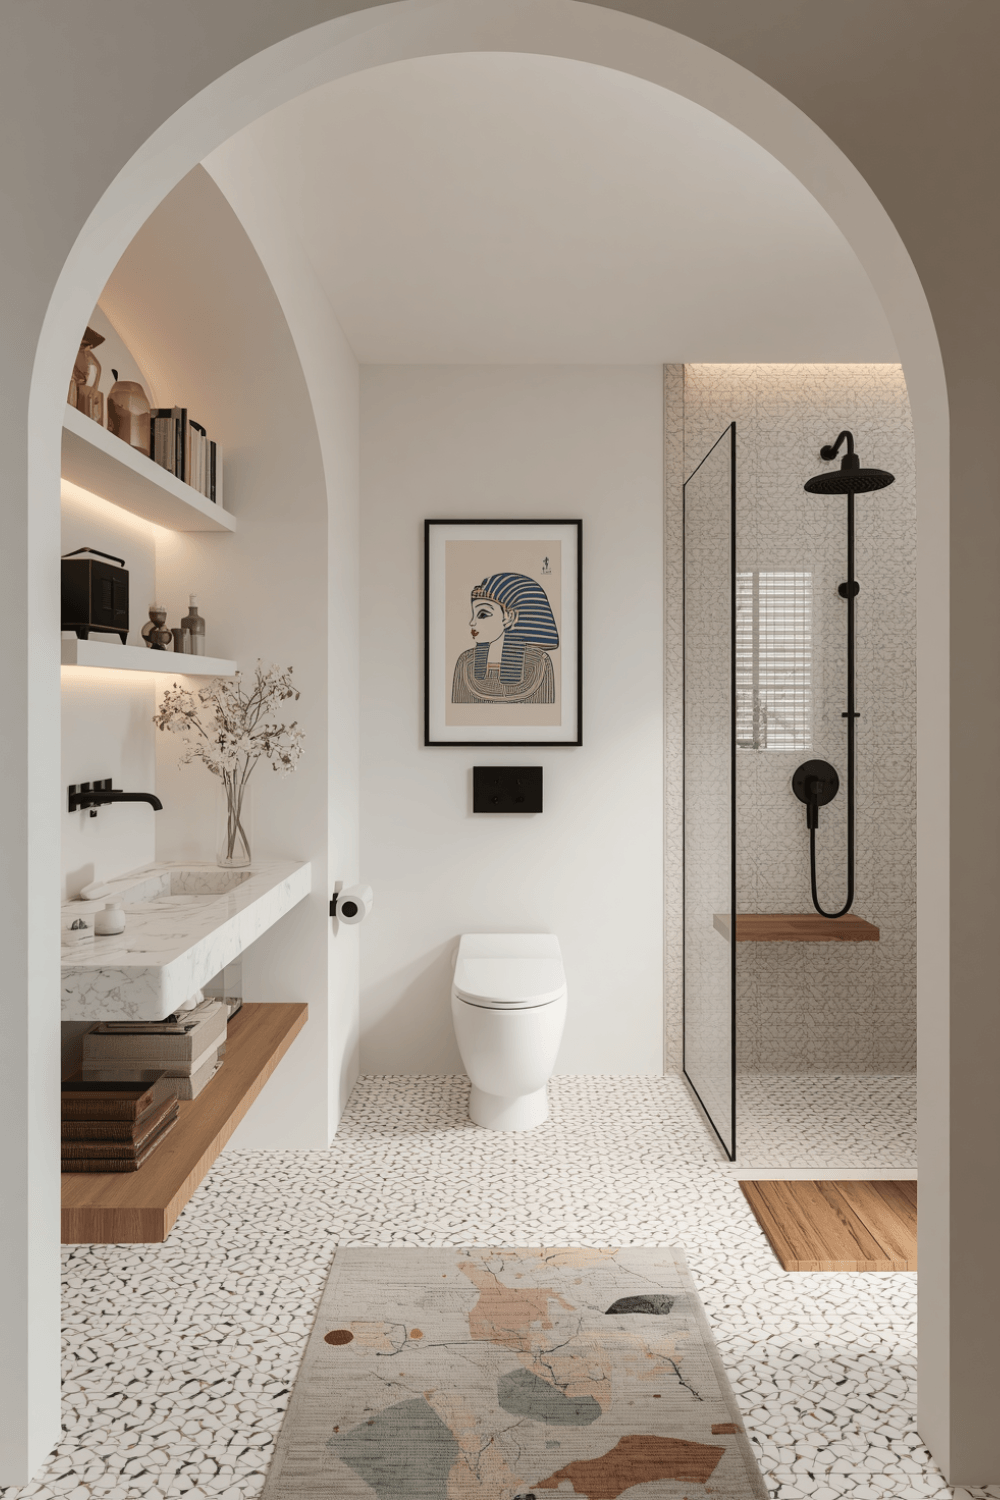
Before you fall in love with a new layout, find out where your existing water lines, drain, and vent stack actually are. A contractor or plumber can tell you this in about twenty minutes, and it should shape your whole design from the start, not come as a surprise mid-renovation like mine did.
2. Decide between keeping or moving your fixtures early
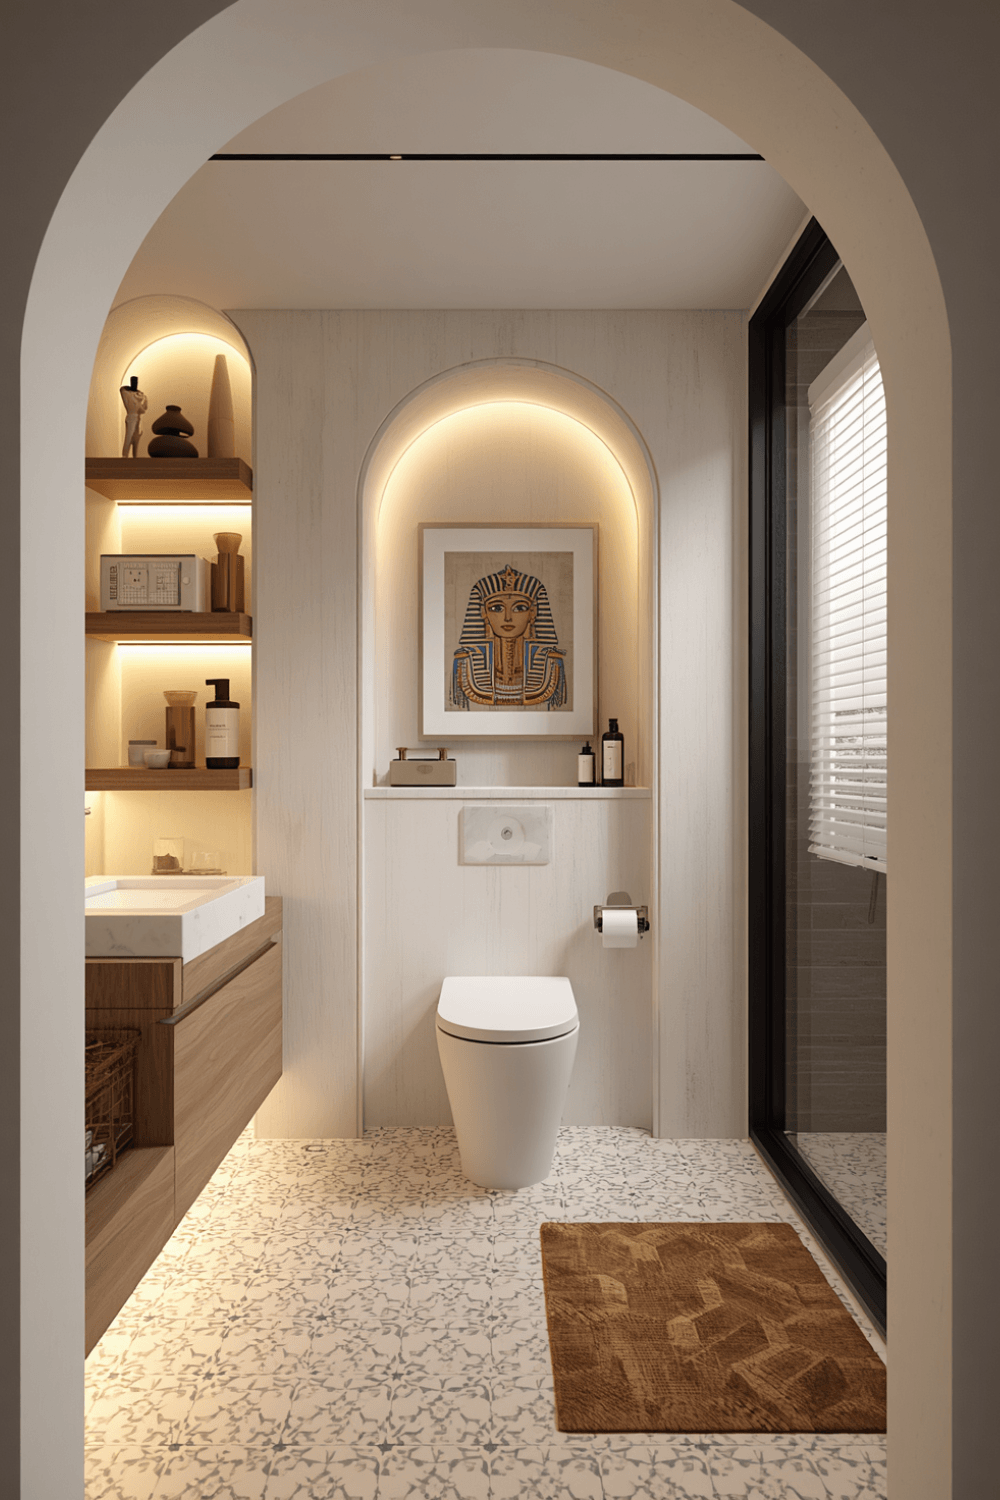
Keeping your toilet, tub, and sink in roughly the same locations keeps costs and timeline much more predictable. If you do want to move something, get a clear cost estimate for that specific change before finalizing your design, not after demolition has already started.
3. Prioritize your shower or tub layout based on daily use, not just looks
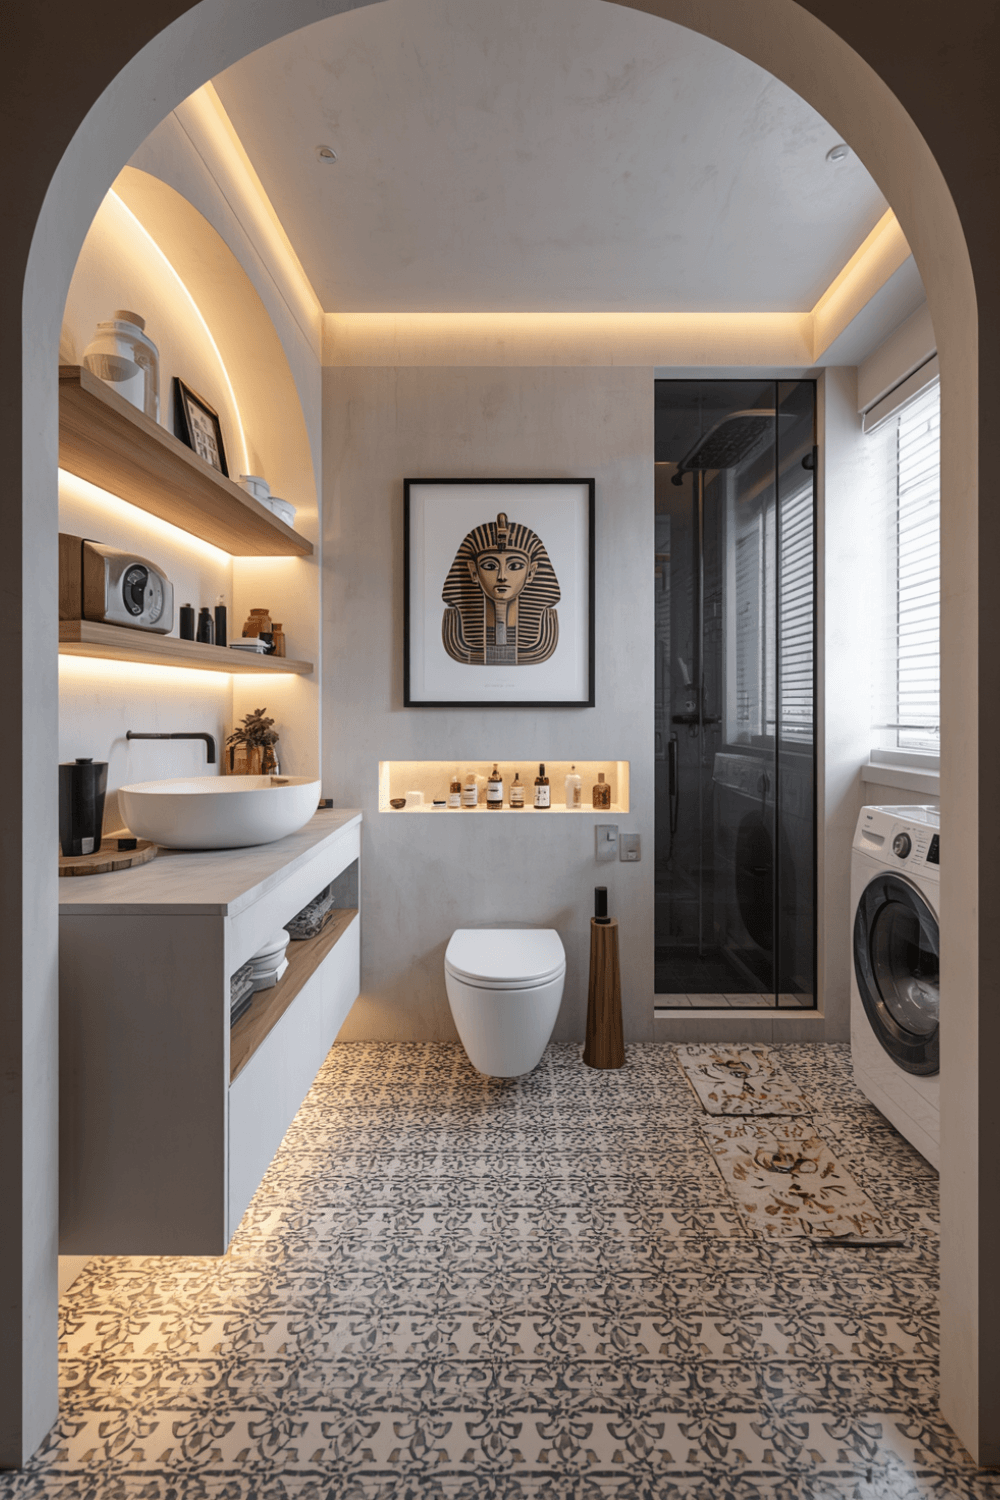
I almost went with a stunning freestanding tub because of how it photographed, before realizing I take maybe two baths a year and shower daily. I switched my priority to a larger, better-designed shower instead and kept a smaller tub tucked into a corner. Design around your actual habits, not the version of yourself in your head.
4. Use a floor plan app to test layouts before committing
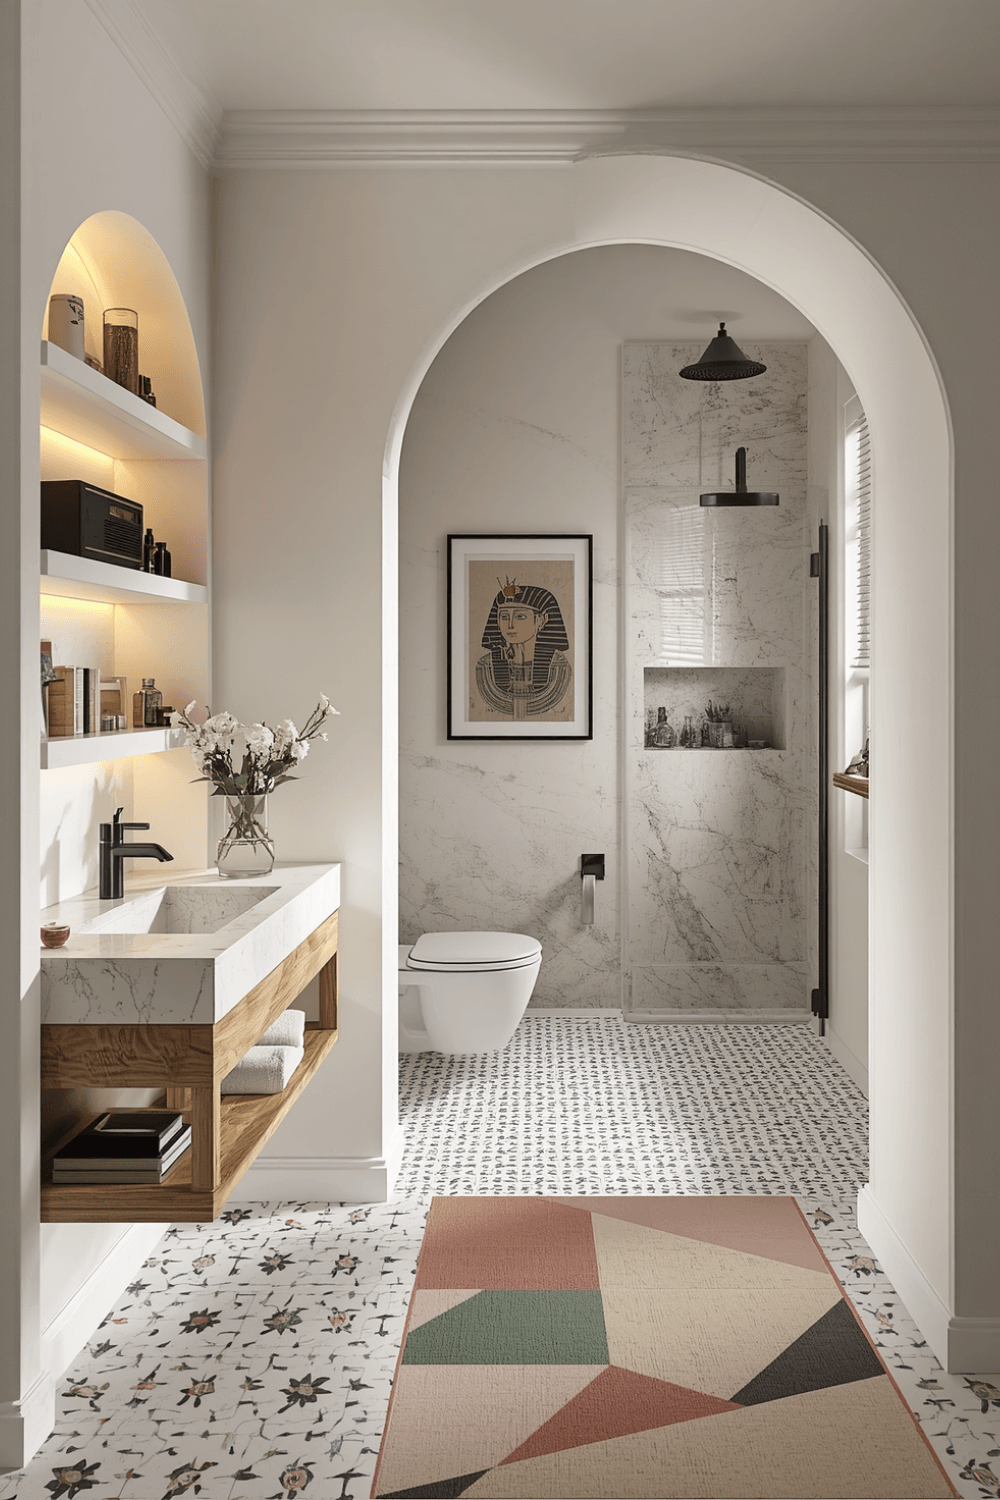
I used a free tool called RoomSketcher to map out a few different layout options digitally before deciding. Seeing the space to scale, including door swing and walking clearance, helped me catch a layout that technically fit on paper but would have felt cramped in person.
5. Plan ventilation as part of the design, not an afterthought
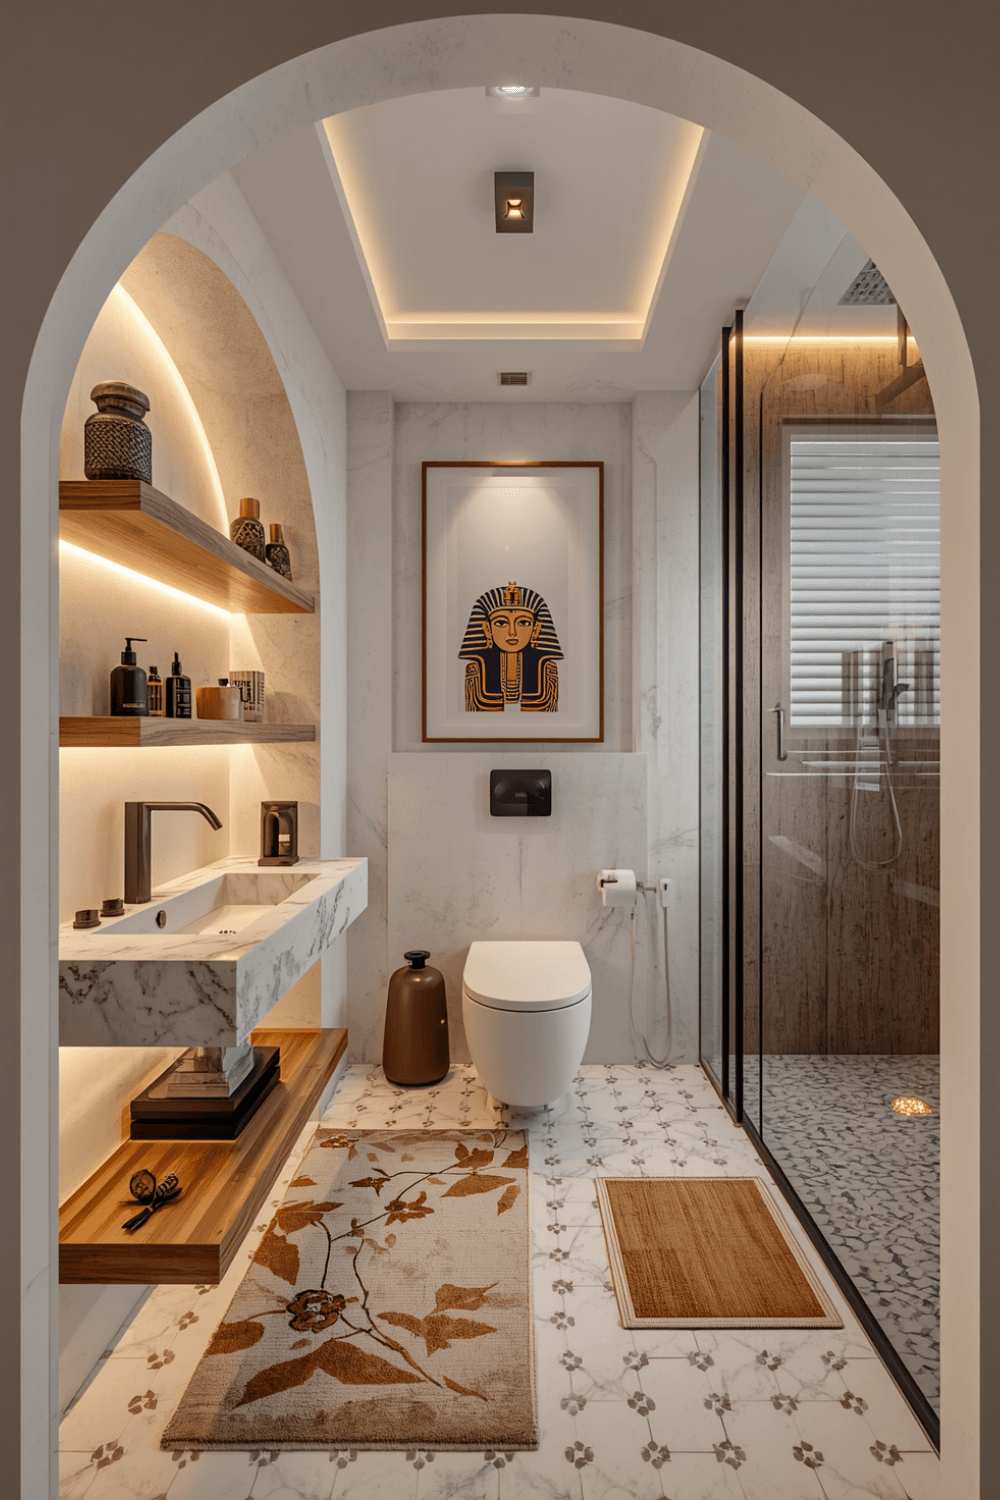
My old bathroom had a weak, undersized exhaust fan that never really cleared moisture properly, which led to some mildew issues over the years. This time, I sized the new exhaust fan properly for the square footage and added a humidity-sensing switch that turns on automatically when moisture levels rise.
6. Choose fixtures and finishes only after the layout is locked
Once my layout was finalized, choosing tile, the vanity, and fixtures actually became the easy part. Everything just needed to fit within a plan that already worked functionally, instead of trying to force a layout around finishes I’d already fallen in love with.
7. Build in a contingency budget for surprises
My plumbing surprise wasn’t unique — older homes especially tend to have at least one unexpected issue once walls come open. I now recommend budgeting at least 15 to 20% extra beyond your initial renovation estimate, specifically for the stuff nobody can see until demolition starts.
Real Examples From People I Know
A friend renovating a small guest bathroom kept every existing plumbing location exactly the same and focused her whole budget on updated fixtures, tile, and lighting instead. Her renovation came in on time and close to budget because there were no structural or plumbing surprises to deal with.
Another friend went the opposite direction, doing a full layout change including moving the toilet and shower to new locations. It cost significantly more and took longer, but because he planned the plumbing changes with his contractor from day one instead of deciding mid-project, there were no major surprises along the way.
Common Mistakes to Avoid
Choosing finishes before finalizing your layout. It’s easy to fall in love with tile or a vanity that doesn’t actually fit once your layout gets locked in.
Assuming moving a fixture is a simple change. Plumbing relocations can significantly affect both cost and timeline, so get a real estimate before committing.
Skipping proper ventilation planning. An undersized exhaust fan can lead to moisture and mildew problems for years afterward.
Designing around inspiration photos instead of your actual daily habits. A stunning feature you rarely use isn’t worth sacrificing everyday functionality for.
Not budgeting for surprises. Especially in older homes, some unexpected issue behind the walls is more common than not.
Final Thoughts
My bathroom renovation taught me that modern design isn’t just about what you see when you walk in — it’s about a layout that actually works with your plumbing, your habits, and your budget from the very beginning. The plumbing surprise cost me time and money, but it also taught me to ask the right questions upfront on every project since.
If you’re planning your own renovation, start with the layout and plumbing conversation before you fall in love with any finishes. It’s a less exciting first step than picking tile, but it’s the one that actually determines whether your project stays on budget and on schedule.